
BEDS3
BATHS2 full 1 partial
SQUARE FEET3,342
MLS#21409554
STATUSActive
PROPERTY TYPEResidential - Single Family
SUBDIVISIONSilver Lakes Ranch
SCHOOLAlvord ISD
Property Description
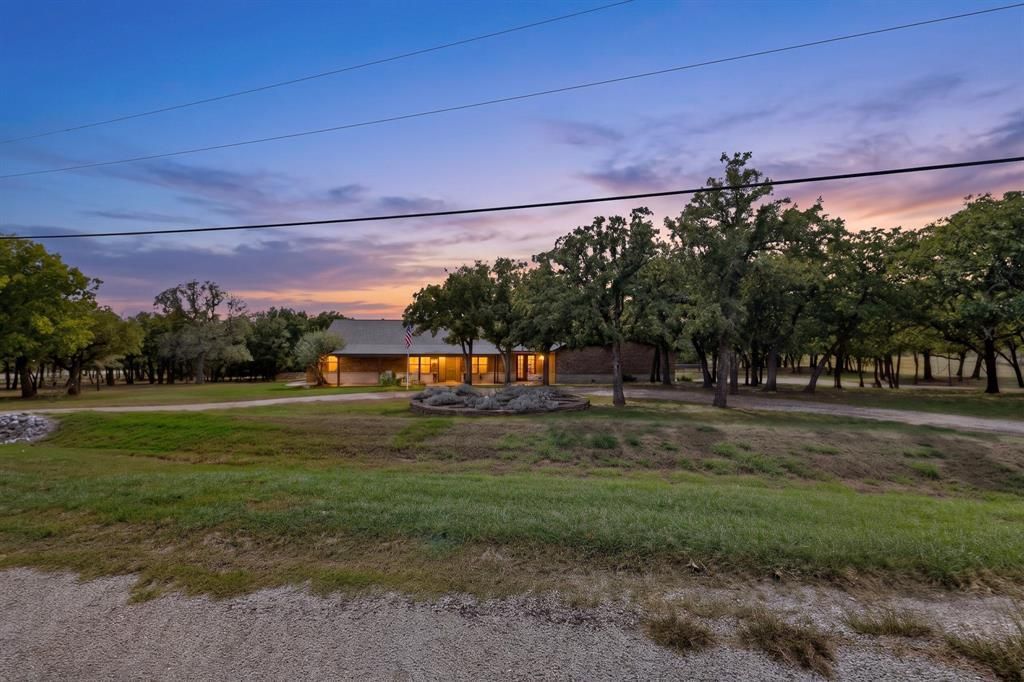
Welcome. This home offers 5ac for privacy, room to roam, and country living with some pretty impressive extras! First, let's talk about the SHOP! It's HUGE and features an 11,000 lb. vehicle lift, full bathroom, running water and electricity, making it a dream setup for car enthusiasts, weekend mechanics, or anyone needing space for projects, equipment or toys. It provides covered camper parking as well. And that's just the beginning! Out back, you'll find your own pond complete with a dock, where you can relax enjoy the scenery and leave the day's worries behind. And the home, WOW!. Featuring 2 screened-in porches that offer great spots for family gatherings, or enjoying a Texas evening without every mosquito in Wise Co. stopping by! Want to add a hot tub? The wiring-plug is there! Enjoy gardening? There's a dedicated spot ready for your green thumb. A storm is coming? It has an indoor storm shelter. And talk about storage: upstairs, downstairs, hallway, shop, cedar room. And with 3342sqft, enough room for all. But owning property in Silver Lakes Ranch comes with even MORE to enjoy! Amenities include a swimming pool, fitness center, clubhouse, camper hookups for visiting guests, camper storage, a private boat ramp to access Amon G. Carter Lake, neighborhood security patrols and more. Spend your weekends on the water, enjoy time with neighbors, or invite family out for a visit. Whether your idea of a perfect Saturday involves working on a classic car, tending the garden, relaxing by the pond, or heading to the lake, you've got options! This property offers a great balance. And with all that room, you can enjoy your favorite hobbies without feeling crowded. If you've been searching for a home with acreage, a serious shop, beautiful surroundings, and a community offering plenty to do, put this home on your list! Come see it for yourself and you'll find your next home.
Property Features
Property Type: Residential - Single Family
Cooling: Ceiling Fan(s), Central Air
Fireplaces: 1
Garage: 3 car attached
Heating: Central, Fireplace(s)
Lot Size: 5.01 Acres
Roof Type: Shingle
Year Built: 2005
Amenities
Built-in Wine Cooler
Cedar Closet(s)
Decorative Lighting
Double Vanity
Eat-in Kitchen
Kitchen Island
Open Floorplan
Pantry
Walk-In Closet(s)
Covered Patio/Porch
Dock
Fire Pit
Garden(s)
Rain Gutters
Storm Cellar
Feature Descriptions
Appliances: Dishwasher, Disposal
Community Features: Boat Ramp, Campground, Club House, Community Pool, Fishing, Fitness Center, Lake, RV Parking
Exclusions: IN SHOP: Metal Racks, Metal benches with drawers, 2 large wooden benches near overhead door, wooden rolling benches and all tools.
Exterior: Brick
Fencing: Chain Link
Fireplace: Gas, Gas Logs, Glass Doors, Stone
HOA Fee: 350/ Annually
Laundry: Electric Dryer Hookup, Full Size W/D Area
Lot: Acreage, Corner Lot, Few Trees, Landscaped, Lrg. Backyard Grass, Sprinkler System, Subdivision, Tank/ Pond
Other Equipment: Irrigation Equipment
Parcel#: R000022618
Parking: Additional Parking, Circular Driveway, Covered, Driveway, Garage Faces Side, RV Access/Parking, RV Garage, Storage
Parking Notes: Additional Parking, Circular Driveway, Covered, Drive
Patio/Porch: Covered, Deck
Swimming Pool: Yes
Utilities: Aerobic Septic, City Water, Co-op Electric, Electricity Connected, Outside City Limits, Propane, Septic
Room Sizes
Extra Strg Rm: 8.00 x 8.00 Level - 1
Bedroom: 12.00 x 12.00 Level - 1
Bedroom: 12.00 x 15.00 Level - 1
Bath-Full: 7.00 x 8.00 Level - 1
Office: 10.00 x 11.00 Level - 1
Living Room: 19.00 x 25.00 Level - 1
Bath-Half: 6.00 x 8.00 Level - 1
Dining Room: 8.00 x 13.00 Level - 1
Laundry: 8.00 x 17.00 Level - 1
Kitchen: 16.00 x 19.00 Level - 1
Bedroom-Primary: 14.00 x 20.00 Level - 1
Bath-Primary: 8.00 x 12.00 Level - 1
Local Schools
Elementary School: Alvord
School District: Alvord ISD
Listed By / Shown By
Listed By
Agency Name: EXIT Realty Elite
Agency Contact: 214-213-5335
Agent Name: Albert Hooper

Shown By
Agent Name: Karen Schaeper
Agent Phone: (254) 723-0902
Agency Title: Kelly, Realtors

Estimate Your Payment
Estimated Payment
$ 2,013.76 per month $1,780.43 Principal & Interest $0.00 Property Tax (data not provided by mls) $233.33 Homeowner's Insurance
111 Clear Creek Drive | MLS# 21409554
This single family home located at 111 Clear Creek Drive, Sunset, TX 76270 is currently listed for sale with an asking price of $799,990. This property was built in 2005 and has 3 bedrooms and 2 full and 1 partial baths with 3342 sq. ft. Clear Creek Drive is located in the Silver Lakes Ranch subdivision within the Alvord ISD school district. Search Silver Lakes Ranch real estate on karenschaeper.kellyrealtors.com today.