

BEDS7
BATHS5 full
SQUARE FEET3,756
MLS#599014
STATUSActive Under Contract
PROPERTY TYPEResidential - Single Family
SUBDIVISIONCountry Estates IV
SCHOOLSan Marcos Cisd
Property Description
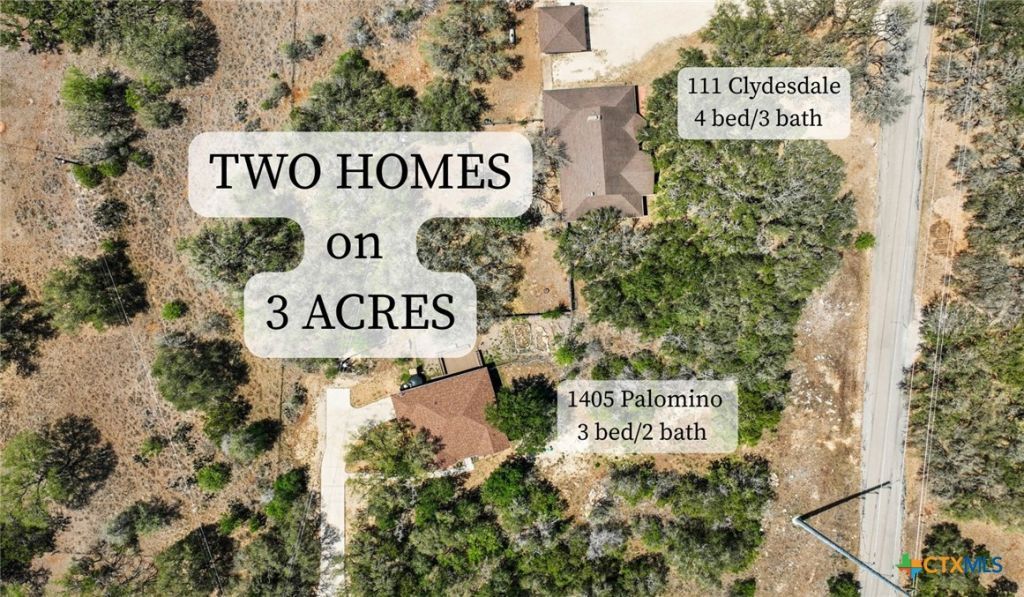
ASSUMABLE FHA under 3% for qualified buyers. TWO homes on ±3 acres in Country Estates: Hill Country views, Hays County ETJ (no city taxes), NO mandatory HOA. Live in one, rent the other - or make it multi-generational. Just ~4 miles to the San Marcos Square. HOME 1 - Classic Hill Country brick · 4 bed · 3 bath · 2,353 sqft Single-story split floorplan - no steps, no carpet. High ceilings, large living room with wood-burning fireplace, formal dining + breakfast nook/bar. Primary with separate shower & garden tub. Private 4th bedroom with adjacent bath. Covered porch + private yard. Detached 2-car garage + storage shed. HOME 2 - Custom modern Southwestern · 3 bed · 2 bath · 1,403 sqft Bright custom build with natural light throughout. Primary suite with ensuite + large closet opens to sunroom. Guest bedroom with adjacent full bath; 2nd guest room or office. Shared private well. Mature trees with room for garden, outdoor living, pool, or future builds. Voluntary neighborhood membership gives access to community pool + tennis/pickleball. Strong income potential for house-hackers & investors or STR. Tour both homes - virtually or in person.
Listing Video
Property Features
Property Type: Residential - Single Family
Cooling: Other, See Remarks,2 Units
Fireplaces: 1
Garage: 3
Heating: Multiple Heating Units, Other, See Remarks
Home Style: Hill Country, Spanish
Lot Size: 3.02 Acres
Roof Type: Composition, Metal, Shingle
Stories: 1.0
Year Built: 1989
Amenities
All Bedrooms Down
Built-in Features
Ceiling Fan(s)
Dining Area
Separate/Formal Dining Room
Garden Tub/Roman Tub
In-Law Floorplan
MultipleDining Areas
Open Floorplan
Split Bedrooms
Separate Shower
Vanity
Walk-In Closet(s)
Breakfast Bar
Breakfast Area
Custom Cabinets
Eat-in Kitchen
Kitchen/Family Room Combo
Kitchen/Dining Combo
Pantry
Covered Patio
Other
Private Yard
See Remarks
Propane Tank - Owned
Feature Descriptions
Appliances: Dryer, Dishwasher, Gas Range, Microwave, Refrigerator, Range Hood, Water Heater, Washer, Some Gas Appliances
Body of Water: None
Community Features: Playground, Sport Court(s), Tennis Court(s), Community Pool
Days on Site: 289
Exterior: Masonry, Stucco
Fencing: Back Yard, Privacy, Wood
Fireplace: Living Room, Wood Burning Stove
Flooring: Carpet Free, Tile, Vinyl, Wood
Formal Dining: Yes
Laundry: Laundry in Utility Room, Laundry Room, In Unit
Parcel#: R24963
Patio/Porch: Covered, Patio
Pool: Community, Other, See Remarks
Sewer: Not Connected (at lot), Public Sewer
Utilities: Electricity Available, Propane
Water: Private, Well
Room Sizes
Guest Quarters: 3/2 Level - Main
Primary Bedroom: 4/3
Local Schools
School District: San Marcos Cisd
Listed By / Shown By
Listed By
Agency Name: Kelly Right Real Estate of Tex
Agent Name: Ann Flink

Shown By
Agent Name: Karen Schaeper
Agent Phone: (254) 723-0902
Estimate Your Payment
Estimated Payment
$ 2,262.99 per month $2,000.78 Principal & Interest $0.00 Property Tax (data not provided by mls) $262.21 Homeowner's Insurance
111 Clydesdale Drive | MLS# 599014
This single family home located at 111 Clydesdale Drive, San Marcos, TX 78666 is currently listed for sale by Kelly Right Real Estate of Tex, with an asking price of $899,000. This property was built in 1989 and has 7 bedrooms and 5 full baths with 3756 sq. ft. Clydesdale Drive is located in the Country Estates IV subdivision within the San Marcos Cisd school district. Search Country Estates IV real estate on karenschaeper.kellyrealtors.com today.