
BEDS3
BATHS3 full 1 partial
SQUARE FEET3,203
MLS#2005690
STATUSNew
PROPERTY TYPEResidential - Single Family
SUBDIVISIONTAPATIO SPRINGS
SCHOOLBoerne
Property Description
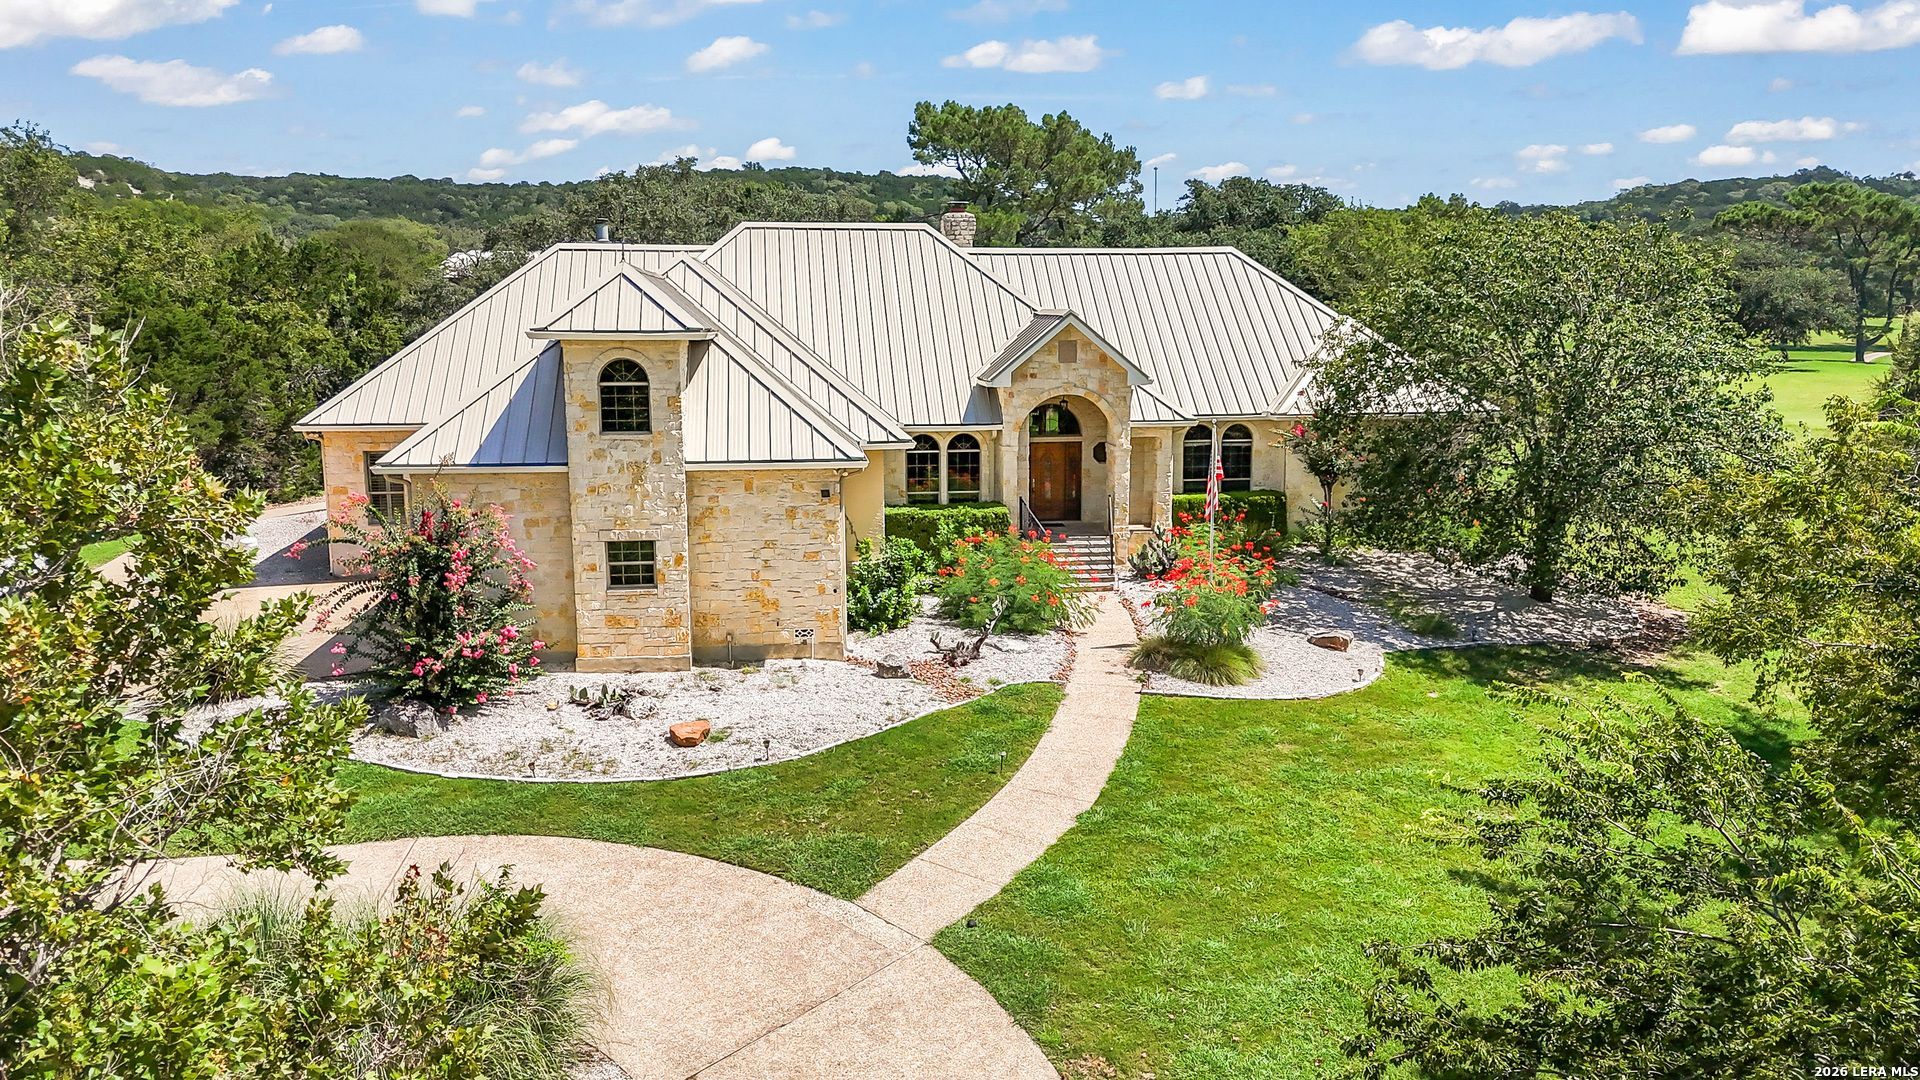
Discover an exceptional opportunity to own 1.7 acres (combined) overlooking the 15th hole of Tapatio Springs Golf Resort. Designed with enduring quality and timeless architecture, this custom home combines luxury, privacy, and everyday comfort in one of the Texas Hill Countrys most desirable golf course communities. The thoughtfully designed floor plan features three spacious bedrooms, each with its own en-suite bathroom, along with an elegant executive office complete with extensive custom built-ins, making it an ideal library, home office, or study. Two inviting living areas are connected by a striking double-sided fireplace, while a second fireplace creates a warm and welcoming breakfast area. The adjoining sunroom flows seamlessly into the main living space, offering an abundance of natural light and uninterrupted views. Throughout the home, architectural arches, wood-covered ceilings, custom built-ins, and beautifully crafted stone accents showcase the attention to detail and superior craftsmanship. The true centerpiece of this property is its remarkable setting. Expansive picture windows frame breathtaking views of the golf course and a magnificent mature live oak that anchors the outdoor living space. The adjacent lot is included in the sale, bringing the total property size to approximately 1.7 acres and providing an extraordinary level of privacy rarely found in a golf course community. Whether you envision a resort-style outdoor retreat, additional landscaping, or simply appreciate the open space, this property offers endless possibilities. A durable metal roof provides long-term value and peace of mind, while the homes quality construction reflects a commitment to lasting excellence. Tapatio Springs offers a true Texas Hill Country lifestyle with championship golf, dining, and sweeping Hill Country views, all just minutes from the shopping, dining, and entertainment of Main Street Boerne. Here, you can enjoy the privacy of a custom estate while remaining only about nine minutes from the heart of one of the areas most sought-after destinations. If you have been searching for a custom home with golf course views, acreage, mature trees, exceptional craftsmanship, and room to create your own private oasis, this is a rare opportunity to own one of the communitys most distinctive properties. Welcome home. *For golf course membership please contact Tapatio Springs directly*
Property Features
Property Type: Residential - Single Family
Cooling: Two Central
Fireplaces: 2
Fuel Type: Electric
Heating: Central,1 Unit
Home Style: One Story
Lot Size: 0.88 Acres
Roof Type: Metal
Stories: 1.0
Taxes: $9,302
Year Built: 2001
Feature Descriptions
Builder Name: UNKNOWN
Days on Site: 3
Exterior: Stone/Rock, Stucco
Exterior: Mature Trees
Fireplace: Two, Living Room, Family Room, Wood Burning, Gas, Stone/Rock/Brick
Flooring: Carpeting, Ceramic Tile, Wood
Foundation: Slab
Hoa Fee: 128/Monthly
HOA Mandatory: Yes
HOA Name: TAPATIO SPRINGS HOMEOWNERS ASSOCIATION, INC.
Improvements: Street Paved
Inclusions: Ceiling Fans, Chandelier, Washer Connection, Dryer Connection, Cook Top, Built-In Oven, Microwave Oven, Disposal, Dishwasher, Smoke Alarm, Pre-Wired for Security, Electric Water Heater, Garage Door Opener, Smooth Cooktop, Solid Counter Tops, Custom Cabinets,2+ Water Hea
Interior: Two Living Area, Separate Dining Room, Eat-In Kitchen, Two Eating Areas, Island Kitchen, Breakfast Bar, Walk-In Pantry, Study/Library, Florida Room, Utility Room Inside, Secondary Bedroom Down,1st Floor Lvl/No Steps, High Ceilings, Open Floor Plan, All Bedrooms Downstairs, Laundry Main Level, Laundry Lower Level, Laundry Room, Walk in Closets
Lot: On Golf Course,1 - 2 Acres, Wooded, Mature Trees (ext feat), Secluded
Multiple HOA: No
Neighborhood Amenities: Other - See Remarks
Parking: Three Car Garage, Attached, Side Entry
Pool/Spa: None
Supplier - Electric: BANDERA
Supplier - Garbage: HOA
Supplier - Sewer: TX WATER CO
Supplier - Water: TX WATER CO
Tax By Multiple Counties: No
Type: Single Family Detached
Water/Sewer: Water System, Sewer System, City
Windows: None Remain
Wooded: Yes
Room Sizes
Bedroom 2: 12 X 13
Bedroom 3: 13 X 17
Kitchen: 15 X 17
Breakfast Room: 15 X 13
Dining Room: 12 X 16
Living Room: 20 X 22
Family Room: 13 X 15
Utility Room: 8 X 10
Study/Office: 12 X 12
E X try: 7 X 12
Primary Closet: 9 X 6
Sun Room: 20 X 11
Local Schools
High School: Boerne
Middle School: Boerne Middle N
Elementary School: Fabra
School District: Boerne
Listed By / Shown By
Listed By
Agency Name: Keller Williams Legacy
Agency Phone: (210) 482-3200
Shown By
Agent Name: Karen Schaeper
Agent Phone: (254) 723-0902
Agency Title: Kelly, Realtors
Agency Email: info@kellyrealtors.com
Agency Text: (254) 717-6447

Estimate Your Payment
Estimated Payment
$ 3,292.40 per month $2,225.57 Principal & Interest $775.17 Property Tax $291.67 Homeowner's Insurance
111 & 113 White Tail Dr | MLS# 2005690
This single family home located at 111 & 113 White Tail Dr, Boerne, TX 78006 is currently listed for sale with an asking price of $999,999. This property was built in 2001 and has 3 bedrooms and 3 full and 1 partial baths with 3203 sq. ft. & 113 White Tail Dr is located in the TAPATIO SPRINGS subdivision within the Boerne school district. Search TAPATIO SPRINGS real estate on karenschaeper.kellyrealtors.com today.