
BEDS3
BATHS2 full
SQUARE FEET1,868
MLS#21396717
STATUSActive
PROPERTY TYPEResidential - Single Family
SUBDIVISIONSettlers Way
SCHOOLAnna ISD
Property Description
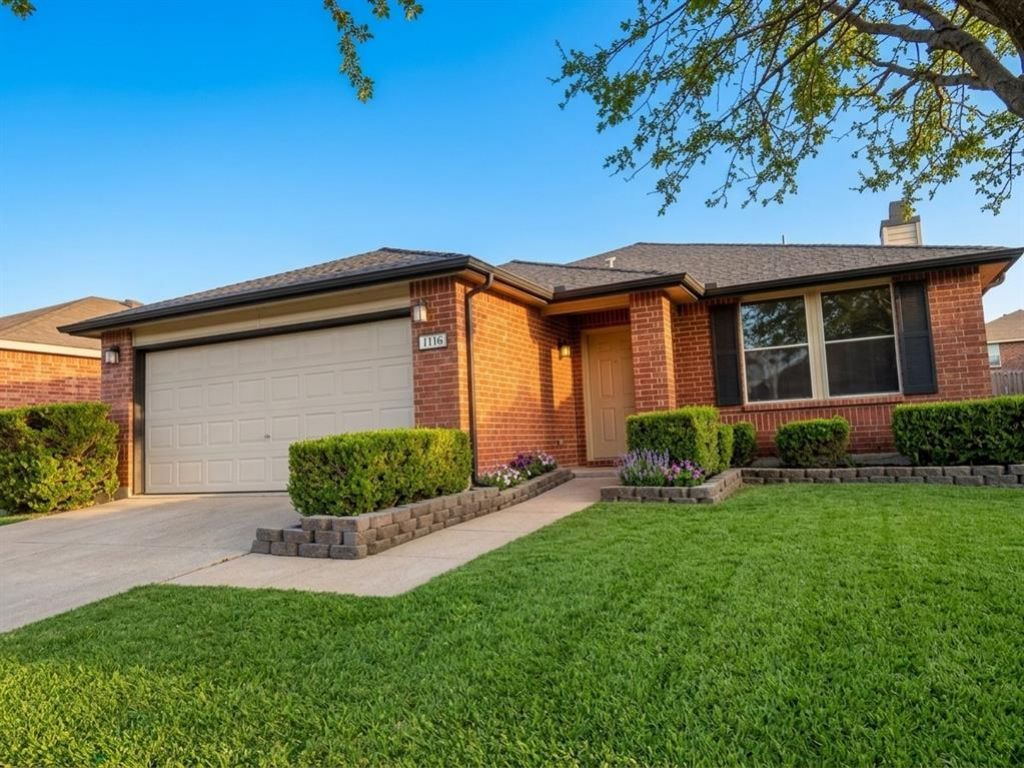
Stunning, move-in-ready home in a prime Anna location with NO HOA and NO CARPET! This beautifully updated property features a great open layout with low-maintenance engineered wood-look flooring. The modernized kitchen is a chef’s dream, boasting brand-new quartz countertops, a sleek new sink and disposal, and custom-refinished cabinets. Upgraded light fixtures, windows and sunscreens add comfort and energy efficiency.Retreat to the spacious primary suite, featuring a stylish sliding barn door that opens to your private en-suite bath. Outside, enjoy a private, good-sized backyard with a covered patio, perfect for relaxing or entertaining.Conveniently located just minutes from US-75, Walmart, Brookshire’s, Home Depot, medical clinics, restaurants, and more!
Property Features
Property Type: Residential - Single Family
Cooling: Ceiling Fan(s), Central Air, Electric
Fireplaces: 1
Garage: 2 car attached
Heating: Central, Electric
Lot Size: 0.15 Acres
Roof Type: Composition
Year Built: 2005
Amenities
Decorative Lighting
Eat-in Kitchen
Granite Counters
Open Floorplan
Pantry
Walk-In Closet(s)
Covered Patio/Porch
Feature Descriptions
Appliances: Dishwasher, Disposal, Electric Cooktop, Electric Oven, Microwave
Days on Site: 1
Exterior: Brick
Fencing: Wood
Fireplace: Wood Burning, Other
Laundry: Utility Room, Dryer Hookup, Washer Hookup
Parcel#: R859700D01001
Parking: Garage, Garage Door Opener, Garage Faces Front, Garage Single Door
Parking Notes: Garage, Garage Door Opener, Garage Faces Front, Garag
Patio/Porch: Covered, Patio
Utilities: Cable Available, City Sewer, City Water, Individual Water Meter
Window: Window Coverings
Room Sizes
Living Room: 22.00 x 18.00 Level - 1
Bedroom-Primary: 17.00 x 15.00 Level - 1
Bedroom: 12.00 x 12.00 Level - 1
Kitchen: 12.00 x 18.00 Level - 1
Dining Room: 9.00 x 6.00 Level - 1
Local Schools
Elementary School: Joe K Bryant
School District: Anna ISD
Listed By / Shown By
Listed By
Agency Name: Keller Williams Realty DPR
Agency Contact: 469-682-9600
Agent Name: Lisa Prothro

Shown By
Agent Name: Karen Schaeper
Agent Phone: (254) 723-0902
Agency Title: Kelly, Realtors

Estimate Your Payment
Estimated Payment
$ 828.17 per month $732.21 Principal & Interest $0.00 Property Tax (data not provided by mls) $95.96 Homeowner's Insurance
1110 Doc Holliday Drive | MLS# 21396717
This single family home located at 1110 Doc Holliday Drive, Anna, TX 75409 is currently listed for sale with an asking price of $329,000. This property was built in 2005 and has 3 bedrooms and 2 full baths with 1868 sq. ft. Doc Holliday Drive is located in the Settlers Way subdivision within the Anna ISD school district. Search Settlers Way real estate on karenschaeper.kellyrealtors.com today.