
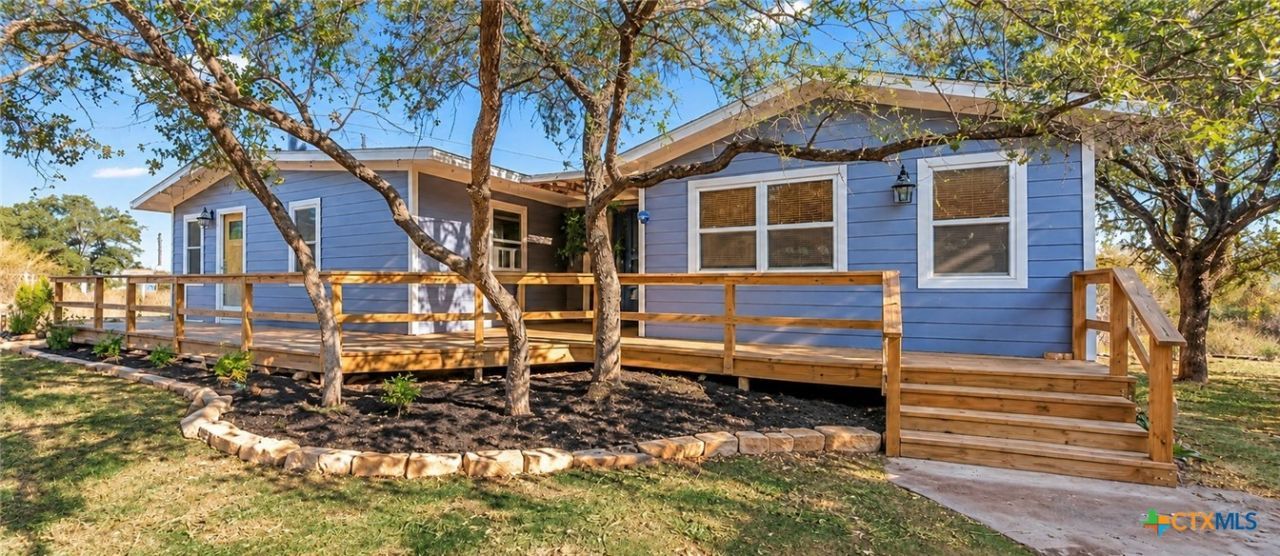
BEDS4
BATHS2 full 1 partial
SQUARE FEET1,800
MLS#625693
STATUSActive
PROPERTY TYPEResidential - Single Family
SUBDIVISIONCouncil Creek
SCHOOLBurnet Consolidated ISD
Property Description
Property Features
Property Type: Residential - Single Family
Cooling: 3+ Units
Fenced: Yes
Fireplaces: 1
Garage: 3
Heating: Electric, Multiple Heating Units, Window Unit, Wood S
Home Style: Hill Country, Traditional
Lot Size: 0.12 Acres
Roof Type: Composition, Shingle
Stories: 1.0
Year Built: 1960
Amenities
All Bedrooms Down
Ceiling Fan(s)
In-Law Floorplan
Primary Downstairs
Main Level Primary
Partially Furnished
Shower Only
Separate Shower
Tub Shower
Vanity
Walk-In Closet(s)
Bedroom on Main Level
Full Bath on Main Level
Instant Hot Water
Kitchen/Family Room Combo
Kitchen/Dining Combo
Fire Pit
Private Yard
Propane Tank - Owned
Feature Descriptions
Accessibility: Accessible Hallway(s)
Appliances: Convection Oven, Dishwasher, Electric Cooktop, Electric Range, Electric Water Heater, Multiple Water Heaters, Plumbed For Ice Maker, Refrigerator, Range Hood, Tankless Water Heater, Some Electric Appliances, Built-In Oven, Cooktop, Microwave, Water Softener Owned
Body of Water: Hill Country View, Lake, Lake Buchanan, Water Access,
Building Features: Public Restrooms
Community Features: Boat Facilities, Fishing, Pier, Playground, Park, Dock
Days on Site: 2
Exterior: HardiPlank Type
Fencing: Back Yard, Chain Link, Front Yard, Partial Cross
Fireplace: Circulating, Free Standing, Living Room, Wood Burning, Wood BurningStove
Flooring: Vinyl
Furnished: Yes
Laundry: Electric Dryer Hookup, Laundry in Utility Room, Main Level, Laundry Room
Parcel#: 10622
Parking: Converted Garage, Door-Multi, Detached, Garage Faces Front, Garage, Garage Door Opener, Oversized, RV Access/Parking
Parking Notes: Converted Garage, Door-Multi, Detached, Garage Faces
Pool: Above Ground, Fenced, Filtered, Outdoor Pool, Pool Cover, Private
Security: Controlled Access, Smoke Detector(s)
Sewer: Not Connected (at lot), Public Sewer, Septic Tank
Special View Info: Hills, Lake, Water
Swimming Pool: Yes
Utilities: Above Ground Utilities, Electricity Available, Natural Gas Available, High Speed Internet Available, Propane, Phone Available, Trash Collection Private, Trash Collection Public, Underground Utilities, Water Available
Water: Not Connected (at lot), Public, Private, Community/Co
Water Features: Boat Ramp/Lift Access, Dock Access, Other, See Remarks, Water Access
Local Schools
High School: Burnet High School
Middle School: Burnet Middle School
Elementary School: RJ Richy Elementary School
School District: Burnet Consolidated ISD
Listed By / Shown By
Listed By
Agency Name: Sophia & Associates
Agency Phone: 254-449-7595
Shown By
Agent Name: Karen Schaeper
Agent Phone: (254) 723-0902
Agency Title: Kelly, Realtors
Agency Email: info@kellyrealtors.com
Agency Text: (254) 717-6447

Estimate Your Payment
Estimated Payment
$ 956.55 per month $845.72 Principal & Interest $0.00 Property Tax (data not provided by mls) $110.83 Homeowner's Insurance
1110 Palm Street | MLS# 625693
This single family home located at 1110 Palm Street, Burnet, TX 78611 is currently listed for sale with an asking price of $380,000. This property was built in 1960 and has 4 bedrooms and 2 full and 1 partial baths with 1800 sq. ft. Palm Street is located in the Council Creek subdivision within the Burnet Consolidated ISD school district. Search Council Creek real estate on karenschaeper.kellyrealtors.com today.