
BEDS4
BATHS2 full 1 partial
SQUARE FEET2,167
MLS#1995580
STATUSPending
PROPERTY TYPERental - Single Family
SUBDIVISIONLAUREL CANYON
SCHOOLNorthside
Property Description
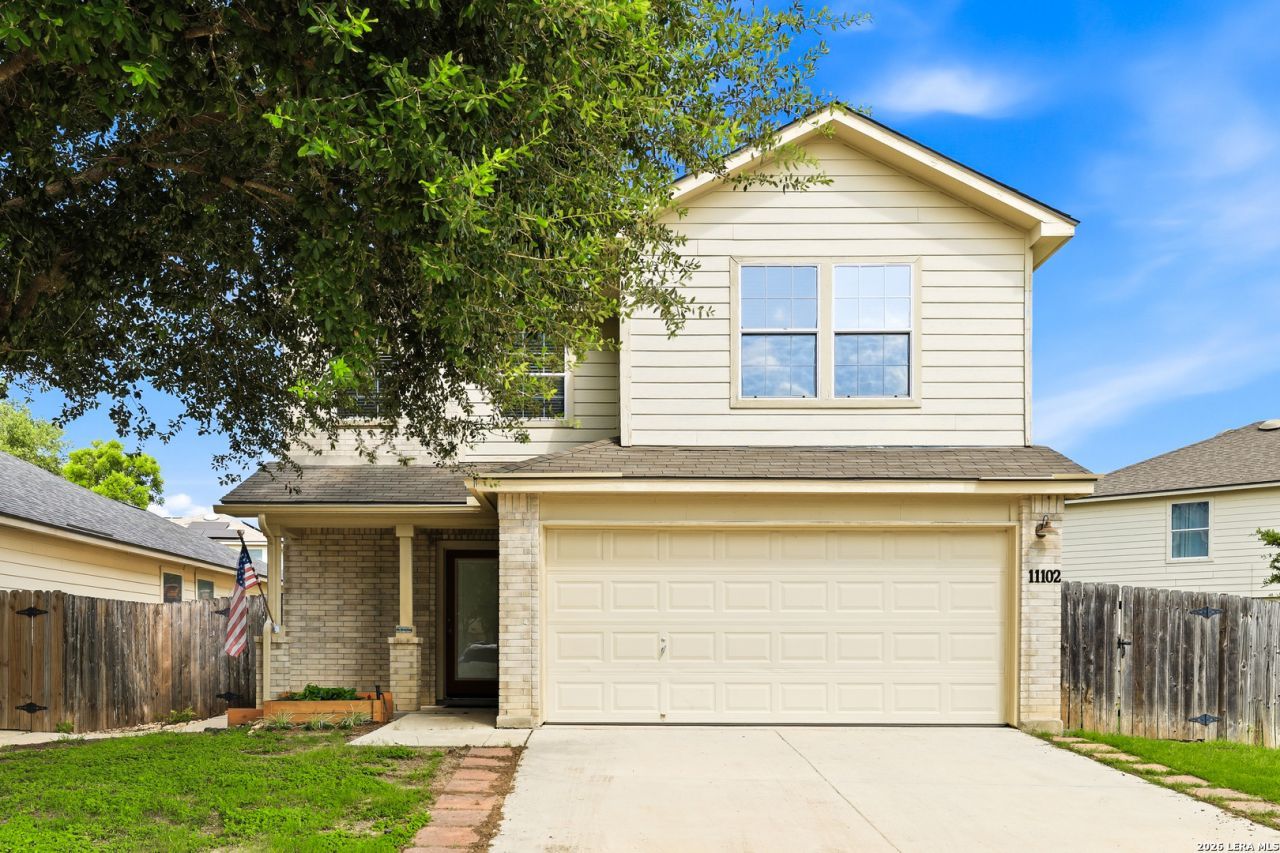
Recently updated home located in the highly desirable Laurel Canyon subdivision in Helotes. This well-designed layout features luxury vinyl plank flooring throughout the first floor and a seamless open-concept flow. A formal dining area at the front connects effortlessly to the main living space and continues into the breakfast nook, highlighted by beautiful bay windows that bring in abundant natural light. The kitchen stands out with a center island, accented lower cabinetry, a walk-in pantry, and a refrigerator included for added convenience. Upstairs, a spacious second living area provides flexible use, along with all bedrooms. The primary suite offers a spa-like en suite complete with a double vanity, soaking tub, and glass-enclosed shower. Outdoor features are equally impressive, with an oversized covered patio, extended pergola, built-in garden beds, and a generous yard space ideal for relaxing or entertaining. Additional highlights include a water softener for everyday comfort. Community amenities include a pool, playground, and sports court, with convenient access to nearby shopping, dining, and major roadways.
Property Features
Property Type: Rental - Single Family
Cooling: One Central
Fenced: Yes
Fuel Type: Electric
Heating: Central
Home Style: Two Story
Lot Size: 0.18 Acres
Roof Type: Composition
Year Built: 2005
Feature Descriptions
Builder Name: ARMADILLO
Days on Site: 18
Exterior: Brick, Siding
Exterior: Patio Slab, Covered Patio, Privacy Fence
Foundation: Slab
Inclusions: Ceiling Fans, Washer Connection, Dryer Connection, Microwave Oven, Stove/Range, Refrigerator, Disposal, Dishwasher, Water Softener (owned)
Interior: Two Living Area, Separate Dining Room, Eat-In Kitchen, Two Eating Areas, Island Kitchen, Loft, Utility Room Inside, All Bedrooms Upstairs, Open Floor Plan, Laundry Main Level
Miscellaneous: Broker-Manager
Neighborhood Amenities: Pool, Playground, Basketball Court
Parking: Two Car Garage
Pool/Spa: None
Supplier - Electric: CPS
Supplier - Garbage: CITY
Supplier - Sewer: SAWS
Supplier - Water: SAWS
Type: Single Family Detached
Water/Sewer: Water System, Sewer System
Windows: All Remain
Room Sizes
Bedroom 2: 10 X 10
Bedroom 3: 13 X 11
Bedroom 4: 11 X 10
Kitchen: 12 X 11
Breakfast Room: 12 X 12
Dining Room: 15 X 10
Living Room: 14 X 14
Utility Room: 10 X 6
E X try: 7 X 6
Loft: 14 X 14
Covered Patio: 10 X 10
Local Schools
High School: O'Connor
Middle School: Jefferson Jr High
Elementary School: Charles Kuentz
School District: Northside
Listed By / Shown By
Listed By
Agency Name: Garrett Wright Properties, LLC
Agency Phone: (210) 298-3948
Shown By
Agent Name: Karen Schaeper
Agent Phone: (254) 723-0902
Agency Title: Kelly, Realtors
Agency Email: info@kellyrealtors.com
Agency Text: (254) 717-6447

11102 Dewberry Fld | MLS# 1995580
This property located at 11102 Dewberry Fld, Helotes, TX 78023 is currently listed for rent with an asking price of $2,195 / Monthly. Dewberry Fld is located within the Northside school district. Search Helotes real estate on karenschaeper.kellyrealtors.com today.