
BEDS4
BATHS3 full
SQUARE FEET2,099
MLS#21352554
STATUSActive
PROPERTY TYPEResidential - Single Family
SUBDIVISIONTrinity Heights
SCHOOLDallas ISD
Property Description
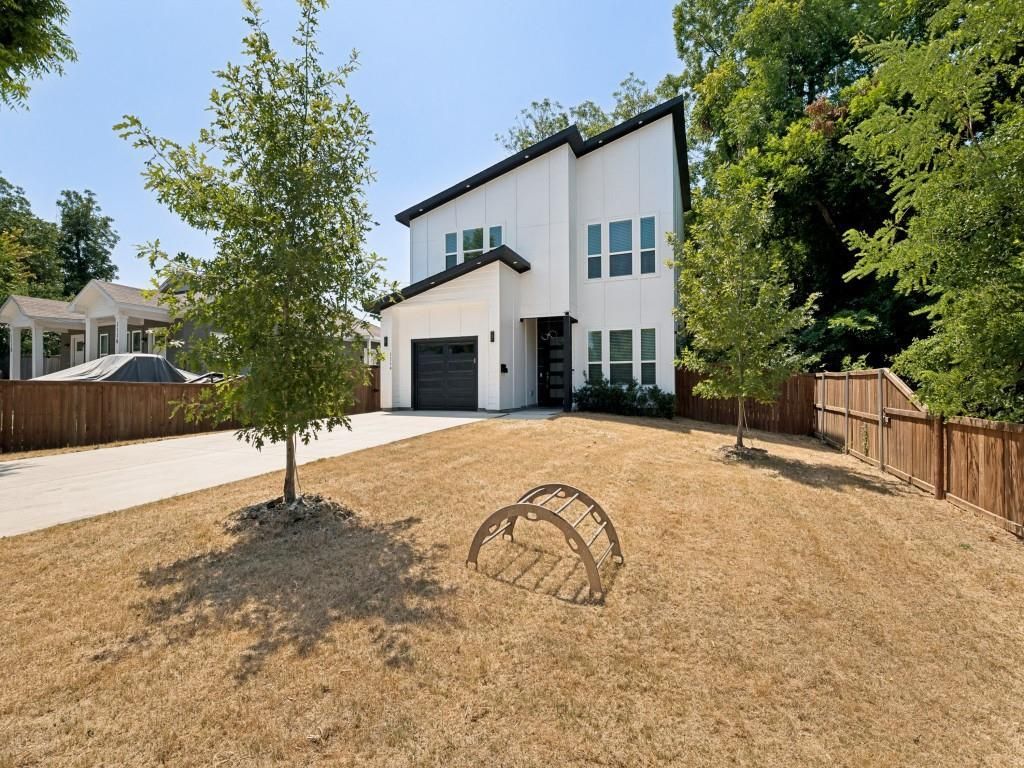
What's special HOME SWEET HOME. Absolutely Beautiful, Modern & Spacious Newly Construction Home near downtown Dallas! High quality finish-out on this Modern Home with a Fabulous & Functional Open Floor Plan with high ceilings, 8ft entry door, Neutral color scheme, 4 Bedrooms, Dining, 1 Living area, 3 Luxurious Full Baths, 1 Car Garage & more! Custom Built Wood Cabinetry with Quartz Stone Counters in oversized Island Kitchen & Baths, SS Appliances. Separate shower & dual sinks in Luxurious En-suite Primary Bath with separate shower, free standing tub & more. Covered Patio, oversized driveway, the large backyard (lot size 50x150 approx.) is perfect for entertaining all year long. No HOA, No income restrictions & conveniently located minutes away from Bishop Arts, upcoming New Deck Park, near shopping, dining & entertainment. Buyer(s) to verify all property info. Hurry send your offer Today before it's gone (home is now completed & Move-in Ready!
Property Features
Property Type: Residential - Single Family
Fireplaces: 1
Garage: 1 car attached
Lot Size: 0.23 Acres
Year Built: 2024
Amenities
Eat-in Kitchen
Feature Descriptions
Appliances: Dishwasher, Disposal, Electric Range, Microwave
Days on Site: 55
Fireplace: Family Room
Lot Dimensions: 50x150
Parcel#: 00000284359000000
Parking: Additional Parking, Concrete
Parking Notes: Additional Parking, Concrete
Utilities: Asphalt
Local Schools
Elementary School: Cedar Crest
School District: Dallas ISD
Listed By / Shown By
Listed By
Agency Name: Congress Realty, Inc.
Agency Contact: 888-881-4118
Agent Name: Jared English

Shown By
Agent Name: Karen Schaeper
Agent Phone: (254) 723-0902
Agency Title: Kelly, Realtors

Estimate Your Payment
Estimated Payment
$ 956.30 per month $845.49 Principal & Interest $0.00 Property Tax (data not provided by mls) $110.80 Homeowner's Insurance
1114 E Woodin Boulevard | MLS# 21352554
This single family home located at 1114 E Woodin Boulevard, Dallas, TX 75216 is currently listed for sale with an asking price of $379,900. This property was built in 2024 and has 4 bedrooms and 3 full baths with 2099 sq. ft. E Woodin Boulevard is located in the Trinity Heights subdivision within the Dallas ISD school district. Search Trinity Heights real estate on karenschaeper.kellyrealtors.com today.