
BEDS2
BATHS2 full
SQUARE FEET770
MLS#2006418
STATUSNew
PROPERTY TYPEResidential - Single Family
SUBDIVISIONEASTVIEW TERRACE
SCHOOLEast Central ISD
Property Description
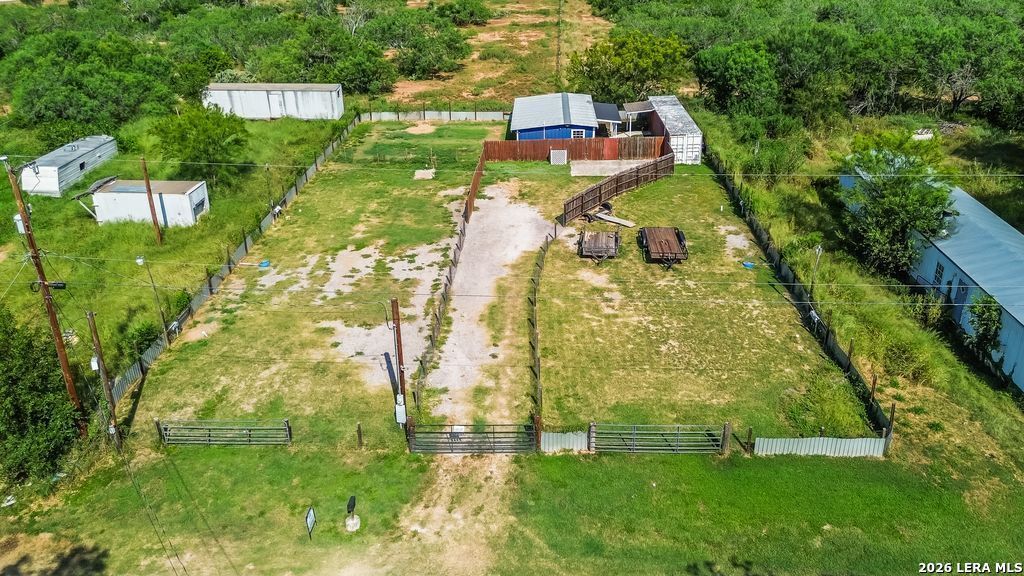
Sitting on a nearly half-acre, this 2-bedroom, 2-bathroom home offers a functional floor plan with an indoor laundry room. The refrigerator, washer, and dryer are included, making this home move-in ready. The house is equipped with 2 new window A/C units and a mini-split system keeping all living spaces cool. Fully fenced with 2 individually metered RV hookups, offering flexibility for guests, additional living space, or potential income opportunities. A large metal storage container provides lots of room for tools, equipment, and extra storage. Conveniently located just minutes from Randolph Air Force Base, with easy access to Loop 1604, I-10, and I-35. Downtown San Antonio, the River Walk, The Alamo, shopping, dining, and entertainment are all within approximately a 30-minute drive, giving you the best of both country living and city convenience.
Property Features
Property Type: Residential - Single Family
Cooling: Two Window/Wall, Other
Fenced: Yes
Fuel Type: Electric
Heating: 1 Unit
Home Style: One Story
Lot Size: 0.41 Acres
Roof Type: Metal
Stories: 1.0
Taxes: $2,308
Year Built: 2011
Feature Descriptions
Builder Name: UKN
Days on Site: 1
Exterior: Privacy Fence, Wrought Iron Fence, Storage Building/Shed
Exterior: Wood
Flooring: Vinyl
HOA Mandatory: No
Improvements: Street Paved
Inclusions: Ceiling Fans, Washer, Dryer, Stove/Range, Refrigerator, Smoke Alarm, Electric Water Heater, Carbon Monoxide Detector
Interior: One Living Area, Utility Room Inside, Laundry in Closet
Lot: On Greenbelt
Miscellaneous: None/not applicable
Neighborhood Amenities: None
Parking: None/Not Applicable
Pool/Spa: None
Supplier - Electric: CPS
Supplier - Water: SAWS
Tax By Multiple Counties: No
Type: Single Family Detached
Water/Sewer: Septic, City
Windows: Some Remain
Room Sizes
Bedroom 2: 8 X 12
Kitchen: 13 X 12
Living Room: 20 X 8
Utility Room: 11 X 4
E X try: 5 X 8
Bathroom 1: 5 X 8
Local Schools
High School: East Central
Middle School: East Central
Elementary School: Tradition
School District: East Central ISD
Listed By / Shown By
Listed By
Agency Name: JPAR San Antonio
Agency Phone: (800) 683-5651
Shown By
Agent Name: Karen Schaeper
Agent Phone: (254) 723-0902
Agency Title: Kelly, Realtors
Agency Email: info@kellyrealtors.com
Agency Text: (254) 717-6447

Estimate Your Payment
Estimated Payment
$ 544.72 per month $311.56 Principal & Interest $192.33 Property Tax $40.83 Homeowner's Insurance
1114 Hough | MLS# 2006418
This single family home located at 1114 Hough, Adkins, TX 78101 is currently listed for sale with an asking price of $139,990. This property was built in 2011 and has 2 bedrooms and 2 full baths with 770 sq. ft. Hough is located in the EASTVIEW TERRACE subdivision within the East Central ISD school district. Search EASTVIEW TERRACE real estate on karenschaeper.kellyrealtors.com today.