
BEDS4
BATHS2 full
SQUARE FEET1,544
MLS#21321090
STATUSActive
PROPERTY TYPEResidential - Single Family
SUBDIVISIONFelton S 2nd
SCHOOLBreckenridge ISD
Property Description
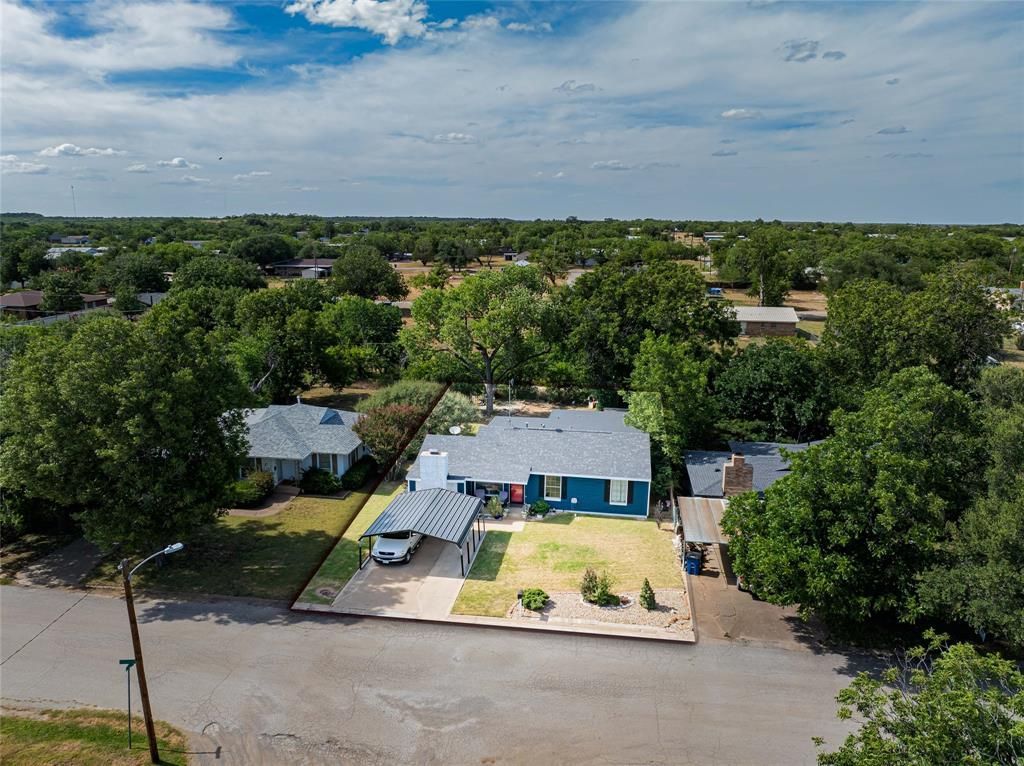
Move-in ready with room for everyone! This well-maintained 4-bedroom, 2-bath home offers 1,544 square feet of comfortable living space in an established neighborhood. Inside, you’ll find a welcoming floor plan featuring beautiful hardwood flooring, a spacious living area, an updated kitchen with generous cabinet storage, and a large dining area perfect for gathering with family and friends. The oversized primary suite provides a relaxing retreat with an updated ensuite bath, while three additional bedrooms offer flexibility for family, guests, or a home office. Step outside to enjoy a large, tree-shaded backyard complete with a detached workshop and an additional storage building—ideal for hobbies, projects, lawn equipment, or extra storage. The covered parking, mature landscaping, and attractive exterior make this property just as inviting outside as it is inside.If you’ve been looking for space, updates, and a backyard you’ll actually use, this home deserves a spot at the top of your list. Call today and let's unlock your next chapter!
Property Features
Property Type: Residential - Single Family
Cooling: Ceiling Fan(s), Central Air, Electric
Fireplaces: 1
Heating: Central, Electric
Home Style: Ranch, Traditional
Lot Size: 0.19 Acres
Roof Type: Composition
Year Built: 1956
Amenities
Cable TV Available
Chandelier
Decorative Lighting
Eat-in Kitchen
Flat Screen Wiring
High Speed Internet Available
Open Floorplan
Feature Descriptions
Appliances: Dishwasher, Electric Oven, Electric Range, Electric Water Heater, Refrigerator, Washer
Body of Water: Hubbard Creek
Days on Site: 10
Fireplace: Living Room, Wood Burning
Flooring: Combination
Laundry: Electric Dryer Hookup, Utility Room, Full Size W/D Area, Dryer Hookup, Washer Hookup
Parcel#: R11146
Parking: Additional Parking, Asphalt, Attached Carport, Carport, Covered
Parking Notes: Additional Parking, Asphalt, Attached Carport, Carpor
Patio/Porch: Covered
Utilities: All Weather Road, Asphalt, Cable Available, City Sewer, City Water, Concrete, Curbs, Electricity Connected
Local Schools
Elementary School: South
School District: Breckenridge ISD
Listed By / Shown By
Listed By
Agency Name: Austin Lorraine Realty
Agent Name: Kipi Parks

Shown By
Agent Name: Karen Schaeper
Agent Phone: (254) 723-0902
Agency Title: Kelly, Realtors

Estimate Your Payment
Estimated Payment
$ 421.64 per month $372.78 Principal & Interest $0.00 Property Tax (data not provided by mls) $48.85 Homeowner's Insurance
1114 W Dyer Street | MLS# 21321090
This single family home located at 1114 W Dyer Street , Breckenridge, TX 76424 is currently listed for sale with an asking price of $167,500. This property was built in 1956 and has 4 bedrooms and 2 full baths with 1544 sq. ft. W Dyer Street is located in the Felton S 2nd subdivision within the Breckenridge ISD school district. Search Felton S 2nd real estate on karenschaeper.kellyrealtors.com today.