
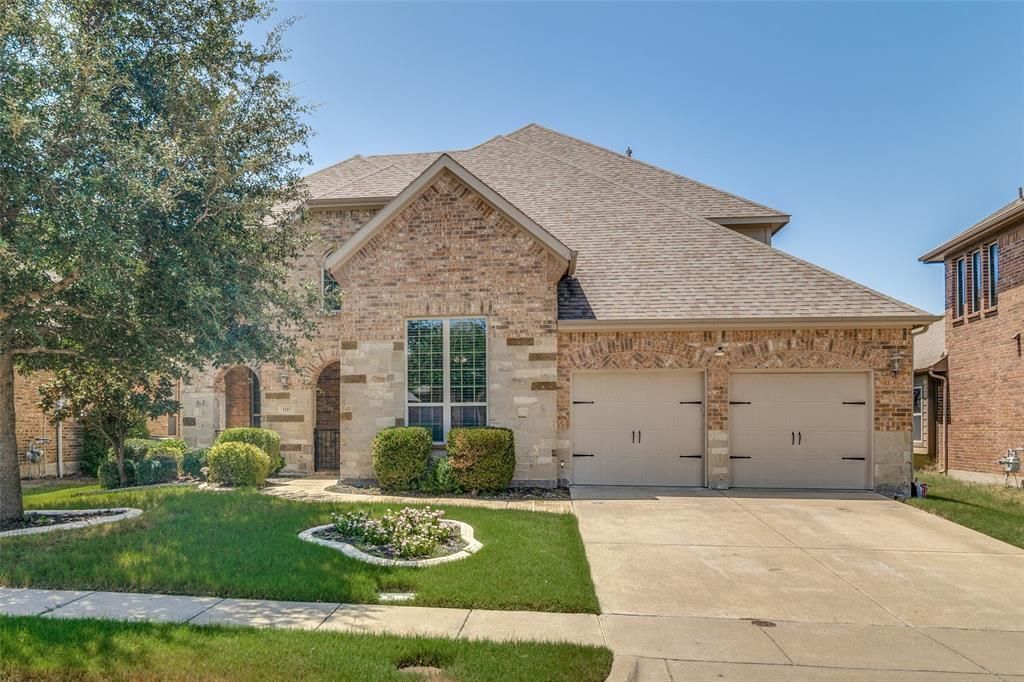
BEDS5
BATHS4 full
SQUARE FEET4,154
MLS#21315726
STATUSActive
PROPERTY TYPEResidential - Single Family
SUBDIVISIONDevonshire Ph 1b
SCHOOLForney ISD
Property Description
Seller is offering up to 2.5% in seller credits to use towards rate buy down or closing costs. Plus- a recent Price Improvement: $20,000 below the appraised value! Recently appraised by top-licensed appraiser Glen Huettner. A full appraiser is available for review upon request by serious buyer. Sophisticated living re-defined in the highly coveted Devonshire community! This master designed Highland home spans a generous 4,154 square feet (per recent professional appraisal) and features a rare tandem 3-car garage. The property is truly move-in ready, showcasing approximately $20,000 in recent premium market-ready updates and refreshes.Inside, the open-concept layout centers around an expansive Chef's kitchen equipped with granite counter tops, a massive oversize island, a large walk-in pantry, and stainless steel appliances. The primary suite is a true retreat offering a large and relaxing seating area. The en suite bath features double vanities, a garden tub, large separate shower and huge walk-in closet. The grand living area boasts soaring ceilings and a striking stone fireplace. Additional specialized spaces include a dedicated private office, media room complete with an included cinema screen and sound system connected to huge multi-functional area for game room or another additional living area. ENERGY EFFICIENT UPGRADES help to keep utility costs down.Residents enjoy Devonshire's resort-style lifestyle, famous for its grand scenic entrance and beautiful community water features, pools, splash pads, and miles of hiking & biking trails, all located just minutes from top retail destinations, like Costco & HEB, Etc.Please let me know if you would like to schedule a viewing or if you have any questions.
Property Features
Property Type: Residential - Single Family
Cooling: Ceiling Fan(s), Central Air
Fireplaces: 1
Garage: 3 car attached
Heating: Central, Natural Gas
Home Style: Traditional
Lot Size: 0.17 Acres
Roof Type: Composition
Year Built: 2013
Amenities
Cable TV Available
Chandelier
Decorative Lighting
Eat-in Kitchen
Granite Counters
Kitchen Island
Paneling
Pantry
Walk-In Closet(s)
Rain Gutters
Lighting
Feature Descriptions
Appliances: Dishwasher, Disposal, Dryer, Electric Oven, Electric Water Heater, Gas Cooktop, Microwave, Refrigerator, Washer
Community Features: Club House, Community Pool
Days on Site: 66
Exterior: Brick, Rock/Stone
Fencing: Wood
Fireplace: Gas Starter, Stone, Wood Burning
Flooring: Carpet, Ceramic Tile, Wood
HOA Fee: 185/ Quarterly
Laundry: Utility Room, Full Size W/D Area
Parcel#: 181170
Parking: Driveway
Parking Notes: Driveway
Patio/Porch: Covered
Swimming Pool: Yes
Utilities: All Weather Road, Curbs, MUD Sewer, MUD Water, Outside City Limits, Private Sewer, Private Water, Sidewalk
Window: Window Coverings
Local Schools
Elementary School: Griffin
School District: Forney ISD
Listed By / Shown By
Listed By
Agency Name: Ebby Halliday, REALTORS
Agency Contact: 972-387-0300
Agent Name: Anas Sawas

Shown By
Agent Name: Karen Schaeper
Agent Phone: (254) 723-0902
Agency Title: Kelly, Realtors

Estimate Your Payment
Estimated Payment
$ 1,205.75 per month $1,066.05 Principal & Interest $0.00 Property Tax (data not provided by mls) $139.71 Homeowner's Insurance
1115 Brigham Drive | MLS# 21315726
This single family home located at 1115 Brigham Drive, Forney, TX 75126 is currently listed for sale with an asking price of $479,000. This property was built in 2013 and has 5 bedrooms and 4 full baths with 4154 sq. ft. Brigham Drive is located in the Devonshire Ph 1b subdivision within the Forney ISD school district. Search Devonshire Ph 1b real estate on karenschaeper.kellyrealtors.com today.