
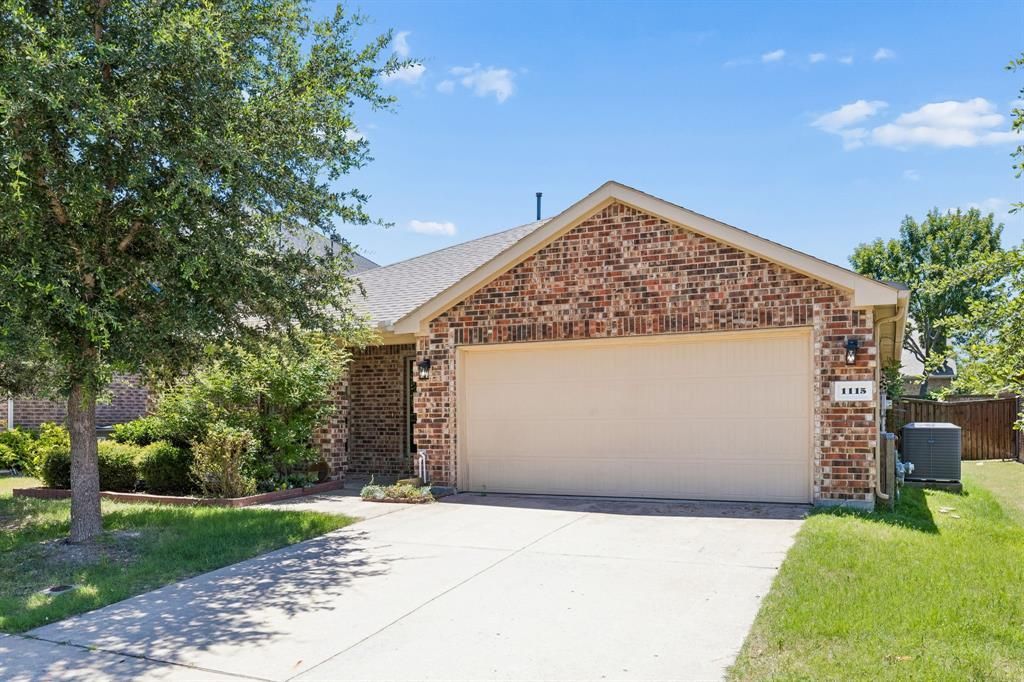
BEDS3
BATHS2 full
SQUARE FEET2,054
MLS#21315551
STATUSActive
PROPERTY TYPEResidential - Single Family
SUBDIVISIONVillages Of Melissa Ph 2a
SCHOOLMelissa ISD
Property Description
Welcome to 1115 Dickenson Drive, a beautifully refreshed home in the established Villages of Melissa community. Fresh interior paint, brand-new carpet, and a thoughtfully designed single-story floor plan make this move-in-ready home the perfect place to settle in and start making memories. The open-concept layout creates an inviting space for everyday living and effortless entertaining, flowing seamlessly into the spacious living area where family and friends can gather with ease. A dedicated home office offers the flexibility to work remotely, pursue hobbies, or create a quiet study space, while the formal dining room is ready to host everything from holiday celebrations to casual dinners. Located in the Villages of Melissa, residents enjoy neighborhood sidewalks, green spaces, and community amenities. The property is located within Melissa Independent School District and offers convenient access to parks, shopping, dining, recreation, and major commuting routes, making it easy to enjoy everything the area has to offer. Whether you're searching for your next home or a move-in-ready property with versatile living spaces, this home offers the comfort, convenience, and welcoming community you've been looking for.
Property Features
Property Type: Residential - Single Family
Cooling: Ceiling Fan(s), Central Air, Electric
Fireplaces: 1
Garage: 2 car attached
Heating: Central, Natural Gas
Home Style: Ranch, Traditional
Lot Size: 0.13 Acres
Roof Type: Composition, Shingle
Year Built: 2014
Amenities
Built-in Features
Decorative Lighting
Eat-in Kitchen
Granite Counters
High Speed Internet Available
Feature Descriptions
Appliances: Disposal, Gas Range, Microwave, Plumbed For Gas in Kitchen, Refrigerator
Community Features: Community Pool, Curbs, Park
Days on Site: 6
Exterior: Brick
Fencing: Back Yard, Wood
Fireplace: Gas, Gas Logs, Gas Starter, Living Room
Flooring: Carpet, Ceramic Tile
HOA Fee: 325/ Semi-Annual
Laundry: Electric Dryer Hookup, Utility Room, Full Size W/D Area, Washer Hookup
Parcel#: R1053700K00801
Parking: Concrete, Driveway, Garage, Garage Faces Front, Garage Single Door
Parking Notes: Concrete, Driveway, Garage, Garage Faces Front, Garage
Patio/Porch: Covered, Front Porch, Rear Porch
Swimming Pool: Yes
Utilities: All Weather Road, City Sewer, City Water, Curbs, Individual Gas Meter, Individual Water Meter, Sidewalk, Underground Utilities
Window: Window Coverings
Room Sizes
Living Room: 17.00 x 16.00 Level - 1
Dining Room: 16.00 x 11.00 Level - 1
Kitchen: 14.00 x 13.00 Level - 1
Breakfast Room: 12.00 x 9.00 Level - 1
Bedroom-Primary: 17.00 x 13.00 Level - 1
Bedroom: 15.00 x 12.00 Level - 1
Local Schools
Elementary School: Harry Mckillop
School District: Melissa ISD
Listed By / Shown By
Listed By
Agency Name: Keller Williams Realty DPR
Agency Contact: 469-717-6391
Agent Name: Daniel Harker

Shown By
Agent Name: Karen Schaeper
Agent Phone: (254) 723-0902
Agency Title: Kelly, Realtors

Estimate Your Payment
Estimated Payment
$ 881.03 per month $778.95 Principal & Interest $0.00 Property Tax (data not provided by mls) $102.08 Homeowner's Insurance
1115 Dickenson Drive | MLS# 21315551
This single family home located at 1115 Dickenson Drive, Melissa, TX 75454 is currently listed for sale with an asking price of $350,000. This property was built in 2014 and has 3 bedrooms and 2 full baths with 2054 sq. ft. Dickenson Drive is located in the Villages Of Melissa Ph 2a subdivision within the Melissa ISD school district. Search Villages Of Melissa Ph 2a real estate on karenschaeper.kellyrealtors.com today.