
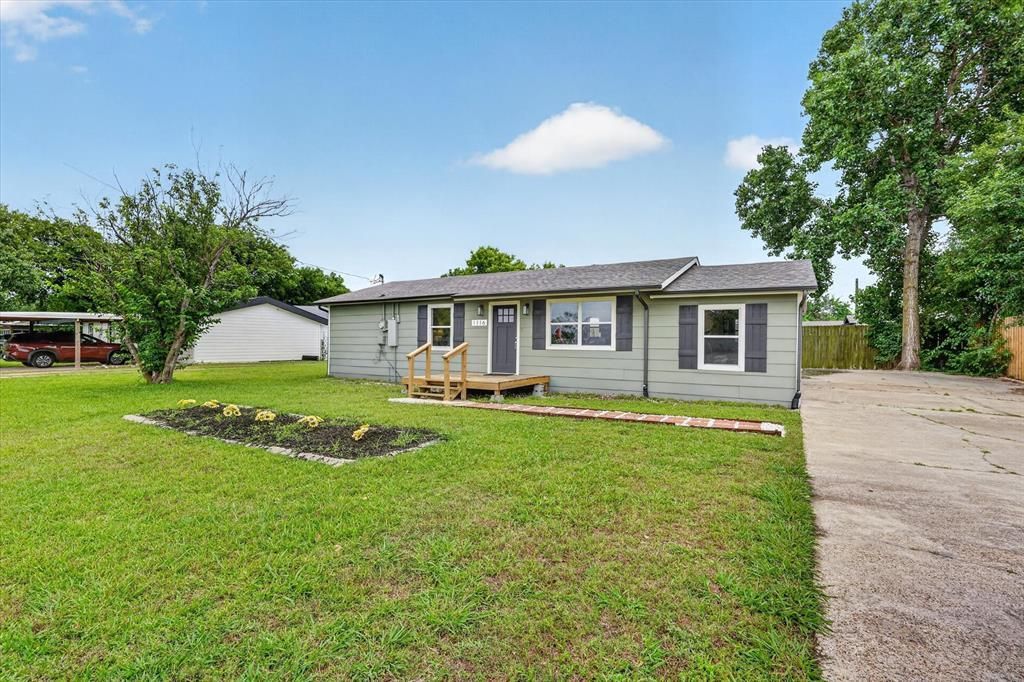
BEDS3
BATHS2 full
SQUARE FEET1,200
MLS#21368523
STATUSActive
PROPERTY TYPEResidential - Single Family
SUBDIVISIONMartins East Village
SCHOOLWylie ISD
Property Description
SIGNIFICANTLY PRICED UNDER VALUE, THE SELLER'S LOSS IS YOUR GAIN! This 3 bedroom, 2 bathroom home has been fully renovated within the last 3 years, including updated flooring, paint, kitchen, bathrooms, fixtures, and more. The open-concept living and dining areas provide plenty of space for everyday living and entertaining. The updated kitchen features modern appliances, ample counter space, and stylish cabinetry. The primary bathroom features refreshed tile work and a walk-in shower. Outside, the spacious backyard offers plenty of room for entertaining, gardening, pets, or simply enjoying the outdoors. Conveniently located near parks, shopping, dining, and everyday amenities. This home is expected to qualify for all types of financing; however, the seller will make NO repairs or further updates. The home has been priced accordingly and significantly below value to reflect this. Great opportunity for a buyer looking to take advantage of the seller's loss. Schedule your showing today!
Property Features
Property Type: Residential - Single Family
Cooling: Central Air, Electric
Heating: Central, Electric
Home Style: Traditional
Lot Size: 0.22 Acres
Roof Type: Composition
Year Built: 1962
Amenities
Cable TV Available
Decorative Lighting
Eat-in Kitchen
High Speed Internet Available
Open Floorplan
Vaulted Ceiling(s)
Rain Gutters
Feature Descriptions
Appliances: Dishwasher, Electric Cooktop, Electric Oven, Electric Water Heater, Microwave
Days on Site: 4
Exterior: Fiberglass Siding
Fencing: Wood
Flooring: Carpet, Vinyl
Laundry: Utility Room, Full Size W/D Area, Dryer Hookup, Washer Hookup
Lot: Interior Lot
Parcel#: R0792000001A1
Parking: Concrete, Driveway
Parking Notes: Concrete, Driveway
Patio/Porch: Front Porch, Patio
Utilities: Co-op Electric, Co-op Water, Septic
Room Sizes
Living Room: 15.00 x 13.00 Level - 1
Dining Room: 13.00 x 11.00 Level - 1
Kitchen: 15.00 x 9.00 Level - 1
Bedroom-Primary: 17.00 x 11.00 Level - 1
Bedroom: 13.00 x 10.00 Level - 1
Bedroom: 10.00 x 9.00 Level - 1
Bath-Primary: 8.00 x 5.00 Level - 1
Bath-Full: 11.00 x 9.00 Level - 1
Local Schools
Elementary School: Wally Watkins
School District: Wylie ISD
Listed By / Shown By
Listed By
Agency Name: eXp Realty, LLC
Agency Contact: 888-519-7431
Agent Name: Nathan Bowers

Shown By
Agent Name: Karen Schaeper
Agent Phone: (254) 723-0902
Agency Title: Kelly, Realtors

Estimate Your Payment
Estimated Payment
$ 528.62 per month $467.37 Principal & Interest $0.00 Property Tax (data not provided by mls) $61.25 Homeowner's Insurance
1116 Bozman Road | MLS# 21368523
This single family home located at 1116 Bozman Road, Wylie, TX 75098 is currently listed for sale with an asking price of $210,000. This property was built in 1962 and has 3 bedrooms and 2 full baths with 1200 sq. ft. Bozman Road is located in the Martins East Village subdivision within the Wylie ISD school district. Search Martins East Village real estate on karenschaeper.kellyrealtors.com today.