
BEDS4
BATHS2 full 1 partial
SQUARE FEET2,539
MLS#21329752
STATUSActive
PROPERTY TYPERental - Single Family
SUBDIVISIONWest Crossing #1
SCHOOLAnna ISD
Property Description
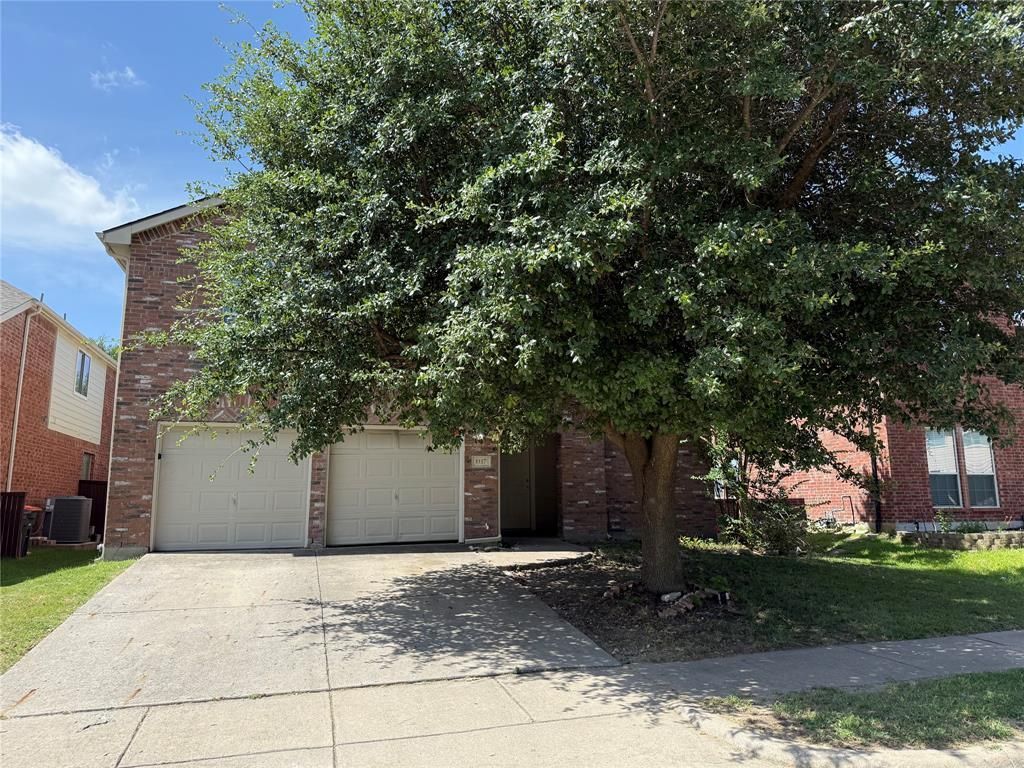
Wonderful location within Anna with easy access to Hwy 75 and 380. This home offers plenty of space with over 2500 sq. ft. featuring 4 bedrooms, 2.5 baths, breakfast and formal dining areas and two large living rooms. The kitchen has just been updated with granite countertops and stainless steel appliances and is open to living room with views of the backyard. Upstairs is the second living area and all bedrooms. The primary suite is split from secondary bedrooms and has been updated with granite countertops. Three generous sized spare bedrooms share a full bath. Ample size fully fenced in backyard with covered patio. Low maintenance flooring with carpet only in the bedrooms. Minimum one year lease.
Property Features
Property Type: Rental - Single Family
Cooling: Ceiling Fan(s), Central Air, Electric
Garage: 2 car attached
Heating: Central, Electric
Home Style: Traditional
Lot Size: 0.13 Acres
Roof Type: Composition
Stories: 2.0
Year Built: 2006
Feature Descriptions
Appliances: Dishwasher, Disposal, Electric Oven, Electric Range, Gas Water Heater, Microwave, Refrigerator
Exterior: Brick, Siding
Fencing: Back Yard, Full, Wood
Lot: Interior Lot
Parcel#: R896300H03801
Parking: Driveway, Garage, Garage Door Opener, Garage Faces Front
Parking Notes: Driveway, Garage, Garage Door Opener, Garage Faces Fr
Pets Allowed: Yes Pets Allowed, Breed Restrictions, Cats OK, Dogs OK
Utilities: City Sewer, City Water, Curbs, Electricity Available, Electricity Connected, Sidewalk
Room Sizes
Living Room: 15.00 x 16.00 Level - 1
Kitchen: 9.00 x 11.00 Level - 1
Breakfast Room: 10.00 x 10.00 Level - 1
Dining Room: 10.00 x 10.00 Level - 1
Bath-Half: 4.00 x 5.00 Level - 1
Bedroom-Primary: 17.00 x 15.00 Level - 2
Bath-Primary: 8.00 x 8.00 Level - 2
Bedroom: 11.00 x 11.00 Level - 2
Bedroom: 11.00 x 11.00 Level - 2
Bedroom: 11.00 x 10.00 Level - 2
Bath-Full: 8.00 x 5.00 Level - 2
Living Room: 14.00 x 14.00 Level - 2
Utility Room: 6.00 x 5.00 Level - 1
Local Schools
Elementary School: Lorenzo Dow Hendricks
School District: Anna ISD
Listed By / Shown By
Listed By
Agency Name: Linsch Realty LLC
Agency Contact: 972-732-1589
Agent Name: Linda Schilz

Shown By
Agent Name: Karen Schaeper
Agent Phone: (254) 723-0902
Agency Title: Kelly, Realtors

1117 Acacia Drive | MLS# 21329752
This property located at 1117 Acacia Drive, Anna, TX 75409 is currently listed for rent with an asking price of $2,150 / Monthly. Acacia Drive is located within the Anna ISD school district. Search Anna real estate on karenschaeper.kellyrealtors.com today.