
BEDS4
BATHS3 full
SQUARE FEET2,093
MLS#21283866
STATUSActive
PROPERTY TYPEResidential - Single Family
SUBDIVISIONBull Hide Estates
SCHOOLLorena ISD
Property Description
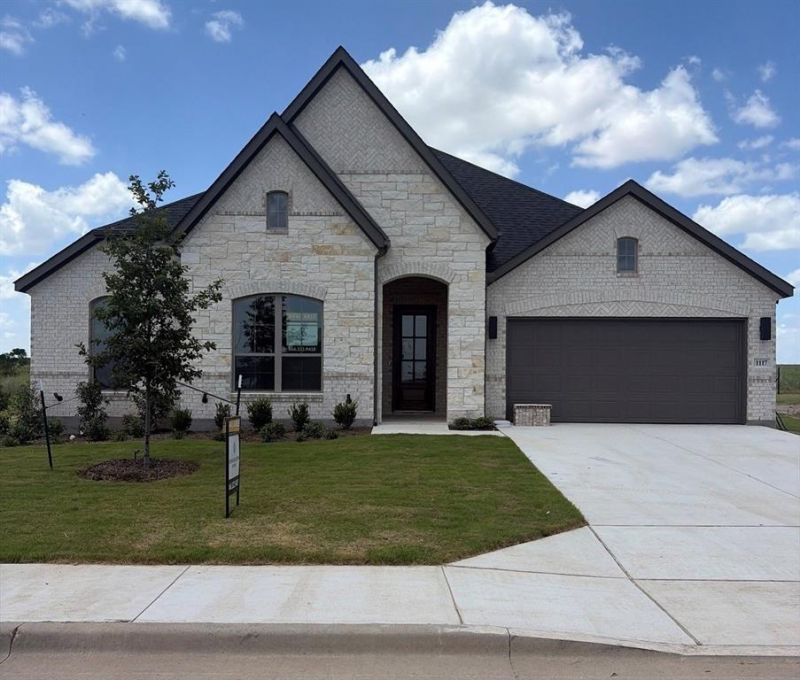
MLS# 21283866 - Built by J Houston Homes - Ready Now! ~ NEW JOHN HOUSTON HOME IN BULL HIDE ESTATES IN LORENA ISD. Our charming new Cambridge floor plan offers 4 bedrooms, and 3 full bathrooms, with a 2-car garage. The heart of the home is a beautiful kitchen with a large island, abundant custom cabinets, built-in stainless-steel appliances, and an electric cooktop. Enjoy beautiful LVP flooring throughout the main areas of the home, and a luxurious primary suite with a walk-in shower, and dual vanities. AVAILABLE NOW!
Property Features
Property Type: Residential - Single Family
Cooling: Central Air, Electric
Fireplaces: 1
Garage: 2 car attached
Heating: Central, Electric, Heat Pump
Home Style: Traditional
Lot Size: 0.26 Acres
Roof Type: Composition
Year Built: 2026
Amenities
Double Vanity
Eat-in Kitchen
Granite Counters
High Speed Internet Available
Kitchen Island
Open Floorplan
Pantry
Covered Patio/Porch
Feature Descriptions
Appliances: Dishwasher, Disposal, Electric Cooktop, Electric Oven, Electric Water Heater, Microwave
Days on Site: 140
Exterior: Rock/Stone
Fencing: Full, Wood
Fireplace: Family Room
Flooring: Carpet, Ceramic Tile, Luxury Vinyl Plank
HOA Fee: 25/ Monthly
Laundry: Electric Dryer Hookup, Utility Room, Washer Hookup
Parcel#: 30-061022-001005-0
Parking: Garage Faces Front
Parking Notes: Garage Faces Front
Patio/Porch: Covered
Utilities: City Sewer, City Water, Electricity Connected
Local Schools
Elementary School: Lorena
School District: Lorena ISD
Listed By / Shown By
Listed By
Agency Name: HomesUSA.com
Agency Contact: 888-872-6006
Agent Name: Ben Caballero

Shown By
Agent Name: Karen Schaeper
Agent Phone: (254) 723-0902
Agency Title: Kelly, Realtors

Estimate Your Payment
Estimated Payment
$ 1,233.42 per month $1,090.51 Principal & Interest $0.00 Property Tax (data not provided by mls) $142.91 Homeowner's Insurance
1117 Dillinger Road | MLS# 21283866
This single family home located at 1117 Dillinger Road, Hewitt, TX 76643 is currently listed for sale with an asking price of $489,990. This property was built in 2026 and has 4 bedrooms and 3 full baths with 2093 sq. ft. Dillinger Road is located in the Bull Hide Estates subdivision within the Lorena ISD school district. Search Bull Hide Estates real estate on karenschaeper.kellyrealtors.com today.