
BEDS4
BATHS2 full
SQUARE FEET1,765
MLS#21320959
STATUSActive
PROPERTY TYPEResidential - Single Family
SUBDIVISIONINDIAN OAKS
SCHOOLQuinlan ISD
Property Description
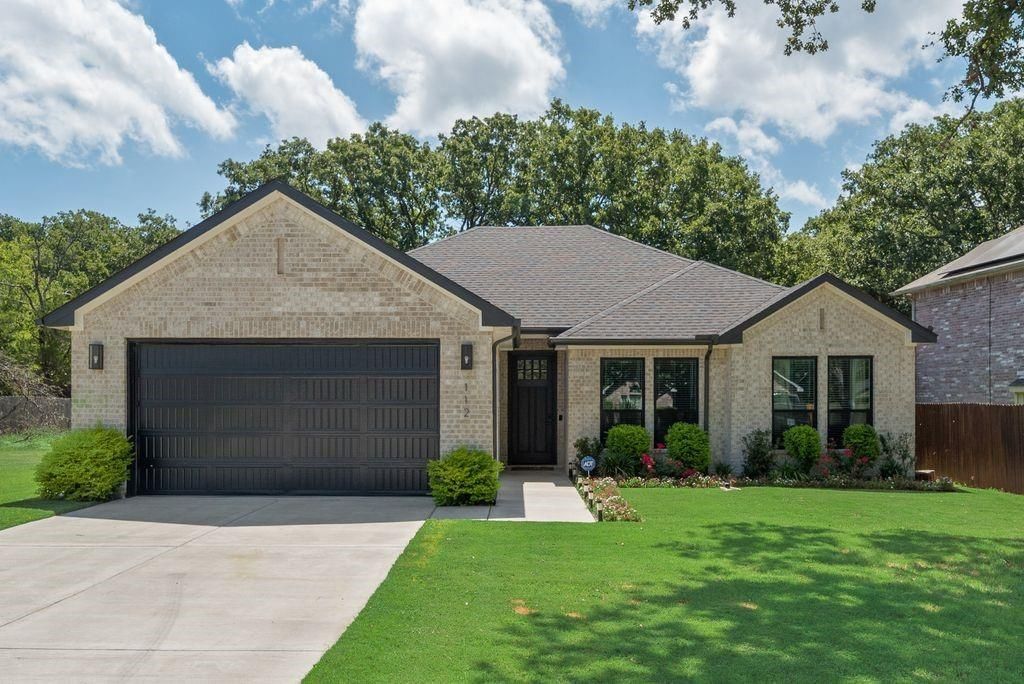
Welcome to this beautifully crafted home in the charming Indian Oaks subdivision, just a short walk away from beautiful Lake Tawakoni! This stunning 4-bedroom, 2-bathroom home offers 1,765 square feet of thoughtfully designed living space with stylish upgrades throughout. Step inside to discover a bright, open-concept floor plan featuring a gorgeous fireplace, modern finishes, quality craftsmanship, and a layout perfect for both everyday living and entertaining. The spacious kitchen flows seamlessly into the living and dining areas, creating a warm and inviting atmosphere for family and friends. The private suite offers a relaxing retreat complete with a stunning ensuite bathroom showcasing a large standalone tub, separate shower, double vanities, and walk-in closet. The three additional bedrooms provide flexibility for family, guests, or a home office. Outside, you'll enjoy a fully fenced backyard with plenty of room for pets or outdoor gatherings, along with the convenience of a two-car garage. This move-in-ready home offers the perfect blend of small-town charm, modern comfort, and easy access to fishing, boating, and all the outdoor recreation the lake has to offer.
Property Features
Property Type: Residential - Single Family
Cooling: Central Air, Electric
Fireplaces: 1
Garage: 2 car attached
Heating: Central, Electric
Home Style: Traditional
Lot Size: 0.14 Acres
Roof Type: Composition
Year Built: 2025
Amenities
Built-in Features
Cable TV Available
Decorative Lighting
Eat-in Kitchen
Granite Counters
High Speed Internet Available
Kitchen Island
Open Floorplan
Pantry
Feature Descriptions
Appliances: Dishwasher, Electric Oven, Electric Range, Microwave
Days on Site: 36
Exclusions: Propane Tank that is on back porch
Exterior: Board & Batten Siding, Brick
Fireplace: Electric
Flooring: Carpet, Laminate
HOA Fee: 250/ Annually
Parcel#: 48100
Parking: Concrete, Garage
Parking Notes: Concrete, Garage
Utilities: City Sewer, City Water, Co-op Electric
Local Schools
Elementary School: Cannon
School District: Quinlan ISD
Listed By / Shown By
Listed By
Agency Name: Coldwell Banker Anderson Realty
Agency Contact: 903-567-6519
Agent Name: Katie Werning

Shown By
Agent Name: Karen Schaeper
Agent Phone: (254) 723-0902
Agency Title: Kelly, Realtors

Estimate Your Payment
Estimated Payment
$ 730.00 per month $645.41 Principal & Interest $0.00 Property Tax (data not provided by mls) $84.58 Homeowner's Insurance
112 Indian Oaks Trail | MLS# 21320959
This single family home located at 112 Indian Oaks Trail, West Tawakoni, TX 75474 is currently listed for sale with an asking price of $290,000. This property was built in 2025 and has 4 bedrooms and 2 full baths with 1765 sq. ft. Indian Oaks Trail is located in the INDIAN OAKS subdivision within the Quinlan ISD school district. Search INDIAN OAKS real estate on karenschaeper.kellyrealtors.com today.