
BEDS3
BATHS2 full
SQUARE FEET1,618
MLS#21403849
STATUSActive
PROPERTY TYPEResidential - Single Family
SUBDIVISIONDeer Park
SCHOOLMeridian ISD
Property Description
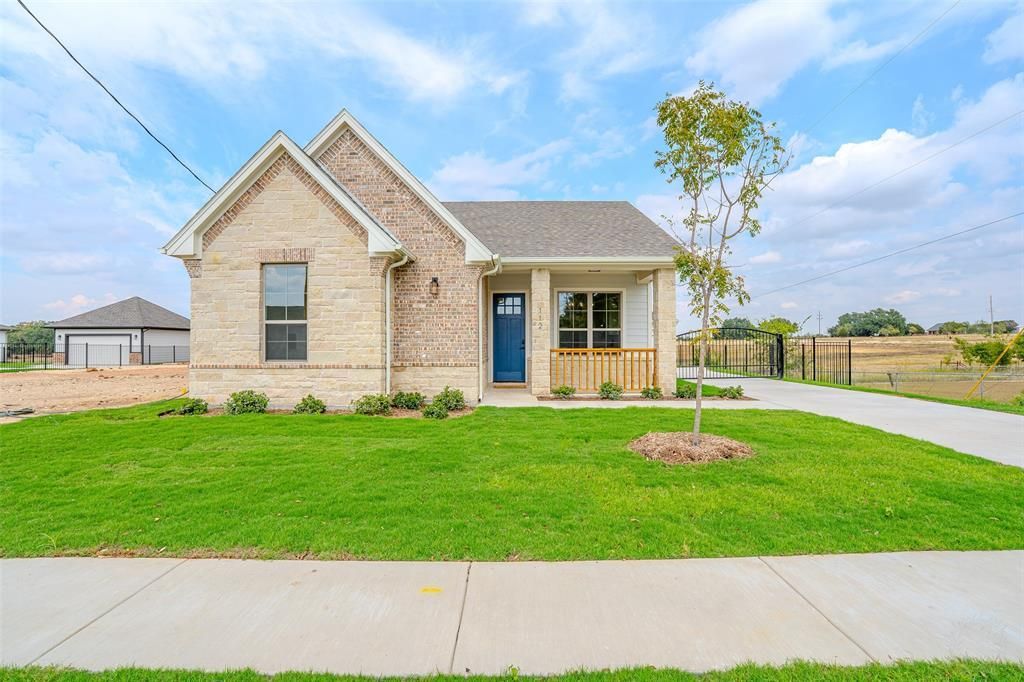
New construction with thoughtful upgrades and an exceptionally functional 1,618-square-foot floor plan. The Stanton features taller ceilings and an open living and kitchen area highlighted by cabinetry extending all the way to the ceiling for a custom, elevated look. A separate laundry room goes well beyond the basics with dedicated space for a secondary refrigerator and a convenient folding area, while the primary suite includes an extra-large walk-in closet. One of the home's standout features is the attached breezeway connecting to the garage and creating a covered grilling porch designed for outdoor living and entertaining. The brick, stone, and board-and-batten exterior gives the home a distinctive architectural presence, complemented by metal fencing and a gated entrance. The Stanton delivers the storage, functionality, outdoor living, and upgraded details normally associated with a much larger home.
Property Features
Property Type: Residential - Single Family
Cooling: Central Air, Electric
Garage: 2 car attached
Heating: Central, Natural Gas
Home Style: Craftsman, Traditional
Lot Size: 0.19 Acres
Roof Type: Composition
Year Built: 2026
Amenities
Built-in Features
Cable TV Available
Decorative Lighting
Double Vanity
Eat-in Kitchen
High Speed Internet Available
Kitchen Island
Open Floorplan
Pantry
Vaulted Ceiling(s)
Walk-In Closet(s)
Covered Patio/Porch
Outdoor Living Center
Feature Descriptions
Appliances: Disposal, Gas Range, Gas Water Heater, Microwave
Days on Site: 6
Exterior: Board & Batten Siding, Brick, Cedar, Rock/Stone
Fencing: Fenced, Full, Gate, Metal
Flooring: Luxury Vinyl Plank, Tile
Laundry: Electric Dryer Hookup, Utility Room, Full Size W/D Area
Lot: Landscaped
Parcel#: R27344-112KSt
Parking: Driveway, Garage Door Opener, Garage Faces Front, Garage Single Door, Gated
Parking Notes: Driveway, Garage Door Opener, Garage Faces Front, Gar
Patio/Porch: Covered
Utilities: City Sewer, City Water, Electricity Connected, Individual Gas Meter
Local Schools
Elementary School: Meridian
School District: Meridian ISD
Listed By / Shown By
Listed By
Agency Name: Foundwell Realty
Agent Name: Jason Bagley

Shown By
Agent Name: Karen Schaeper
Agent Phone: (254) 723-0902
Agency Title: Kelly, Realtors

Estimate Your Payment
Estimated Payment
$ 956.30 per month $845.49 Principal & Interest $0.00 Property Tax (data not provided by mls) $110.80 Homeowner's Insurance
112 K Street | MLS# 21403849
This single family home located at 112 K Street, Meridian, TX 76665 is currently listed for sale with an asking price of $379,900. This property was built in 2026 and has 3 bedrooms and 2 full baths with 1618 sq. ft. K Street is located in the Deer Park subdivision within the Meridian ISD school district. Search Deer Park real estate on karenschaeper.kellyrealtors.com today.