
BEDS4
BATHS2 full 1 partial
SQUARE FEET1,695
MLS#2004908
STATUSActive
PROPERTY TYPEResidential - Single Family
SUBDIVISIONPARKVIEW ESTATES
SCHOOLPoth
Property Description
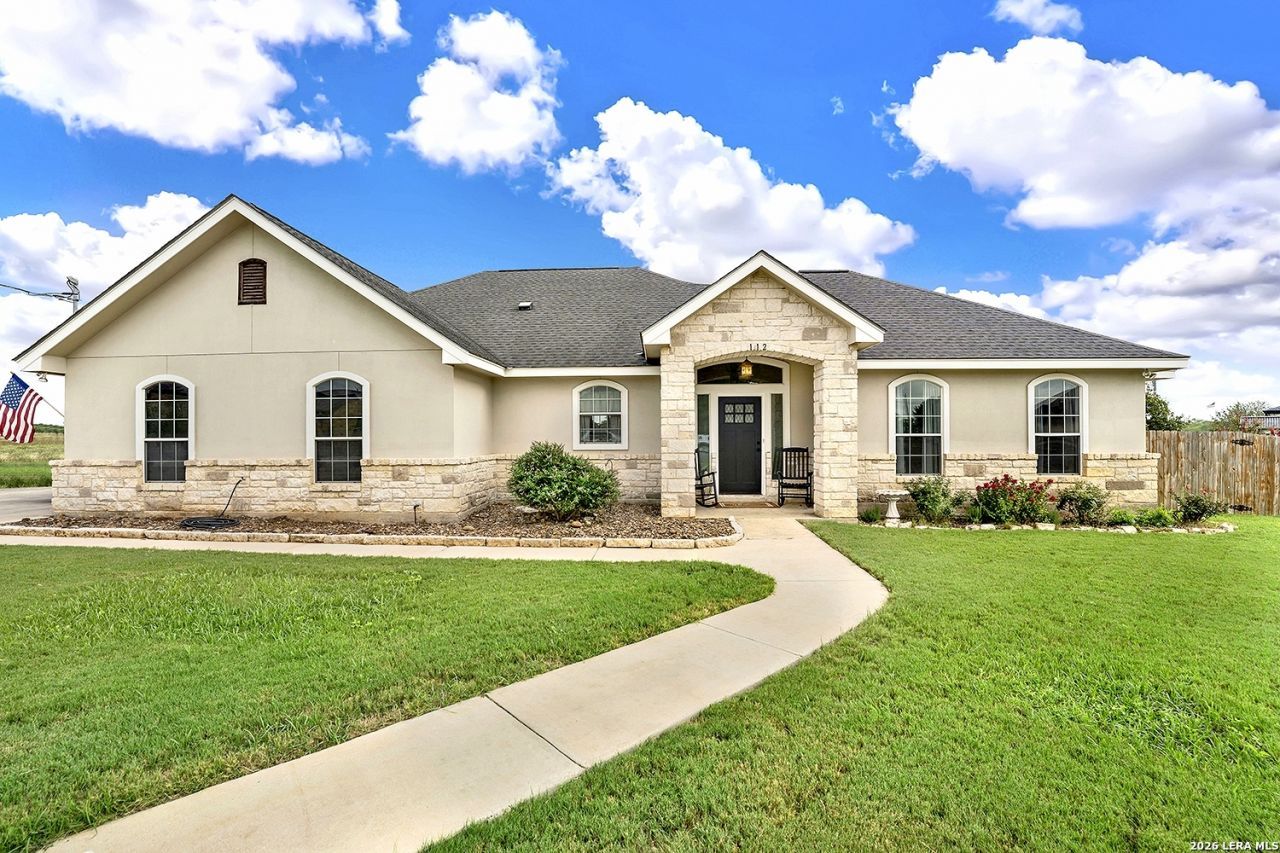
Come on over and enjoy this gorgeous backyard with enough room to host your favorite holiday with friends and family or kids to run around everyday! This home was made to build your own memories! The open floor plan and split bedrooms makes for an amazing layout with custom touches throughout! The front room off the living has so many possibilities! The fireplace and the view will capture your heart! The lot couldnt be in a better spot to enjoy all the city park has to offer yet feel like youre in the country! Such an easy commute, hop on 181 and make it to SA in no time at all!
Property Features
Property Type: Residential - Single Family
Cooling: One Central
Fenced: Yes
Fireplaces: 1
Fuel Type: Electric
Heating: Central,1 Unit
Home Style: One Story, Ranch, Traditional
Lot Size: 0.33 Acres
Roof Type: Composition
Stories: 1.0
Taxes: $6,411
Year Built: 2010
Feature Descriptions
Builder Name: Unkown
Days on Site: 79
Exterior: 4 Sides Masonry, Stone/Rock, Stucco
Exterior: Patio Slab, Covered Patio, Privacy Fence, Storm Windows, Storage Building/Shed, Mature Trees, Other - See Remarks
Fireplace: One, Living Room
Flooring: Stained Concrete
Foundation: Slab
HOA Mandatory: No
Inclusions: Ceiling Fans, Washer Connection, Dryer Connection, Cook Top, Dishwasher, Electric Water Heater, City Garbage service
Interior: One Living Area, Liv/Din Combo, Separate Dining Room, Eat-In Kitchen, Island Kitchen, Walk-In Pantry, Utility Room Inside, High Ceilings, Open Floor Plan, Cable TV Available, Laundry Main Level, Laundry Room, Walk in Closets
Neighborhood Amenities: None
Parking: Two Car Garage
Pool/Spa: None
Tax By Multiple Counties: No
Type: Single Family Detached
Water/Sewer: City
Windows: None Remain
Room Sizes
Bedroom 2: 10 X 10
Bedroom 3: 10 X 10
Bedroom 4: 10 X 8
Kitchen: 16 X 15
Dining Room: 12 X 11
Living Room: 16 X 15
Local Schools
High School: Poth
Middle School: Poth
Elementary School: Poth
School District: Poth
Listed By / Shown By
Listed By
Agency Name: TKO Listings, LLC
Agency Phone: (210) 355-0349
Shown By
Agent Name: Karen Schaeper
Agent Phone: (254) 723-0902
Agency Title: Kelly, Realtors
Agency Email: info@kellyrealtors.com
Agency Text: (254) 717-6447

Estimate Your Payment
Estimated Payment
$ 1,490.80 per month $845.72 Principal & Interest $534.25 Property Tax $110.83 Homeowner's Insurance
112 Park Way | MLS# 2004908
This single family home located at 112 Park Way, Poth, TX 78147 is currently listed for sale with an asking price of $380,000. This property was built in 2010 and has 4 bedrooms and 2 full and 1 partial baths with 1695 sq. ft. Park Way is located in the PARKVIEW ESTATES subdivision within the Poth school district. Search PARKVIEW ESTATES real estate on karenschaeper.kellyrealtors.com today.