
BEDS4
BATHS2 full
MLS#2008498
STATUSActive
PROPERTY TYPEResidential - Single Family
SUBDIVISIONTHE WOODS OF ST CLARE
SCHOOLMarion
Property Description
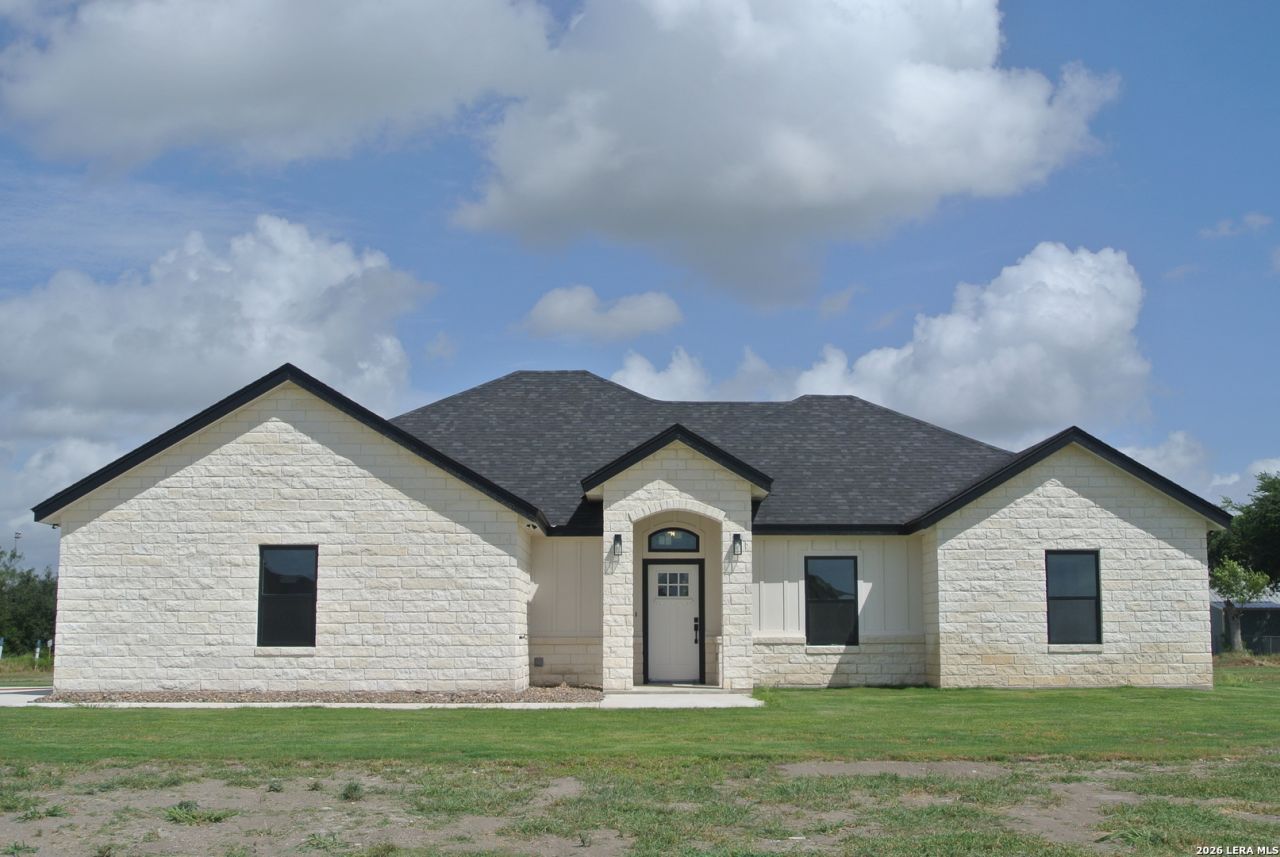
Welcome to this beautiful four-bedroom, two-bath Moltz custom home situated on one acre. The thoughtfully designed floor plan features an open living area, a separate dining room, and a desirable split-bedroom layout for added privacy. The private primary suite offers a spacious retreat with an oversized closet, Primary bath offers dual vanities, separate shower, the kitchen showcases custom cabinets, Quartz countertops and an island that opens seamlessly into the living room-perfect for entertaining or everyday living. Enjoy relaxing outdoors on the covered porch with plenty of room to spread out and enjoy the property.
Property Features
Property Type: Residential - Single Family
Cooling: One Central
Fuel Type: Electric
Heating: Central
Home Style: Ranch
Lot Size: 1.00 Acres
Roof Type: Composition
Stories: 1.0
Taxes: $1,897
Year Built: 2026
Feature Descriptions
Builder Name: Moltz LLC
Days on Site: 18
Exterior: Stone/Rock, Cement Fiber
Flooring: Ceramic Tile
Foundation: Slab
Hoa Fee: 100/Annually
HOA Mandatory: Yes
HOA Name: THW WOODS OF ST CLAIRE HOA
Inclusions: Ceiling Fans, Washer Connection, Dryer Connection, Stove/Range, Refrigerator, Disposal, Dishwasher, Smoke Alarm, Electric Water Heater, Solid Counter Tops, Custom Cabinets, Private Garbage Service
Interior: One Living Area, Separate Dining Room, Island Kitchen, Utility Room Inside,1st Floor Lvl/No Steps, High Ceilings, Open Floor Plan
Multiple HOA: No
Neighborhood Amenities: None
Parking: Two Car Garage
Pool/Spa: None
Tax By Multiple Counties: No
Type: Single Family Detached
Water/Sewer: Septic, Co-op Water
Windows: None Remain
Room Sizes
Bedroom 2: 11 X 11
Bedroom 3: 11 X 11
Bedroom 4: 11 X 11
Kitchen: 12 X 10
Dining Room: 11 X 11
Living Room: 20 X 15
E X try: 8 X 7
Primary Closet: 5 X 12
Local Schools
High School: Marion
Middle School: Marion
Elementary School: Marion
School District: Marion
Listed By / Shown By
Listed By
Agency Name: Anders Pierce Realty
Agency Phone: (830) 214-6002
Shown By
Agent Name: Karen Schaeper
Agent Phone: (254) 723-0902
Agency Title: Kelly, Realtors
Agency Email: info@kellyrealtors.com
Agency Text: (254) 717-6447

Estimate Your Payment
Estimated Payment
$ 1,626.89 per month $1,298.62 Principal & Interest $158.08 Property Tax $170.19 Homeowner's Insurance
112 Rustic Woods | MLS# 2008498
This single family home located at 112 Rustic Woods, Marion, TX 78124 is currently listed for sale with an asking price of $583,500. This property was built in 2026 and has 4 bedrooms and 2 full baths. Rustic Woods is located in the THE WOODS OF ST CLARE subdivision within the Marion school district. Search THE WOODS OF ST CLARE real estate on karenschaeper.kellyrealtors.com today.