
BEDS4
BATHS2 full 1 partial
SQUARE FEET2,351
MLS#21370124
STATUSActive
PROPERTY TYPEResidential - Single Family
SUBDIVISIONWillow Spgs Ph 2 Sec 2
SCHOOLWaxahachie ISD
Property Description
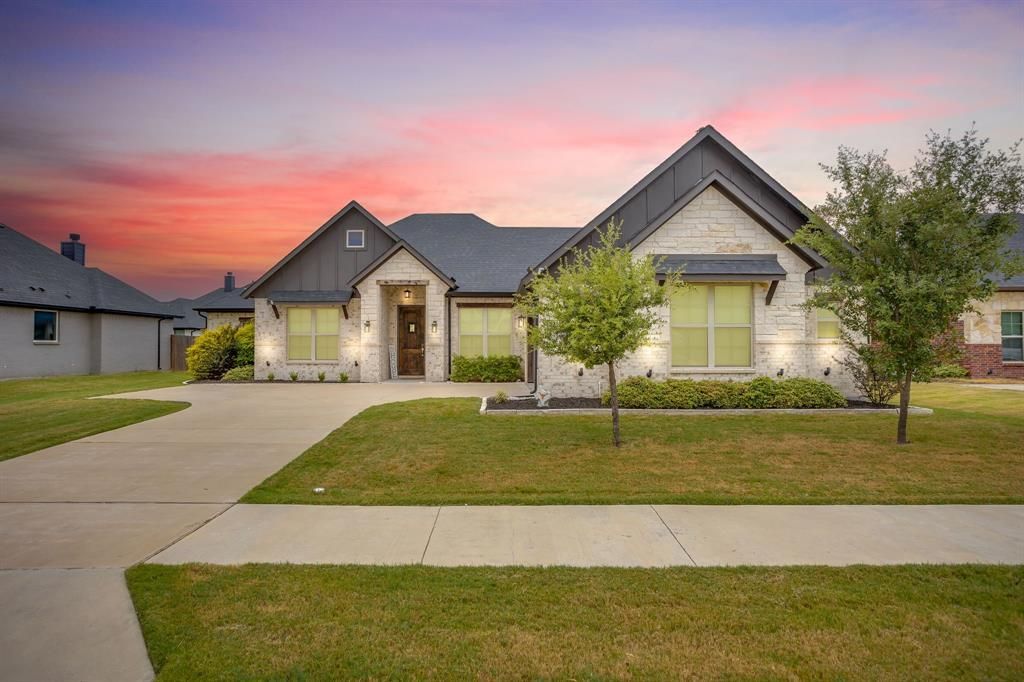
NO HOA! NO BUILDER GRADE finish outs! This home sits above the rest from the moment you drive up. Cul de sac street limits traffic, helps you know your neighbors, and the space in between homes gives you a little breathing room. Gutters surround the entire home making maintenance a breeze. Now listen, when you walk in, its going to feel different. It feels different because you'll be walking on REAL hardwood hand scraped floors. The vaulted living room feels luxury and open to the kitchen and dining. With 4 bedrooms and an office, this has just the space you need to call it home. The floor plan secludes the primary suite and splits the other bedrooms perfectly, also offering a half bath for guests. The outdoor patio is a great size for hosting and enjoying your backyard. Don't miss this one! It sits above the rest.
Property Features
Property Type: Residential - Single Family
Cooling: Ceiling Fan(s), Central Air, Electric
Fireplaces: 1
Garage: 2 car attached
Heating: Central, Electric, Fireplace(s)
Home Style: Traditional
Lot Size: 0.20 Acres
Roof Type: Composition
Year Built: 2021
Amenities
Built-in Features
Cable TV Available
Decorative Lighting
Eat-in Kitchen
Granite Counters
High Speed Internet Available
Kitchen Island
Open Floorplan
Pantry
Vaulted Ceiling(s)
Walk-In Closet(s)
Covered Patio/Porch
Rain Gutters
Lighting
Feature Descriptions
Appliances: Dishwasher, Disposal, Electric Cooktop, Electric Oven, Electric Water Heater, Microwave
Community Features: Curbs, Sidewalks
Days on Site: 2
Exclusions: wall mounts, TVs, security cameras, curtains and rods
Exterior: Board & Batten Siding, Brick, Rock/Stone, Siding
Fencing: Back Yard, Wood
Fireplace: Living Room, Stone, Wood Burning
Flooring: Carpet, Ceramic Tile, Hardwood
Laundry: Electric Dryer Hookup, Utility Room, Full Size W/D Area, Dryer Hookup, Washer Hookup
Lot: Landscaped, Sprinkler System, Subdivision
Parcel#: 281222
Parking: Garage, Garage Door Opener, Garage Single Door, Kitchen Level
Parking Notes: Garage, Garage Door Opener, Garage Single Door, Kitch
Patio/Porch: Covered, Front Porch, Patio, Rear Porch
Utilities: Cable Available, City Sewer, City Water, Concrete, Curbs, Sidewalk
Window: Window Coverings
Local Schools
Elementary School: Ray
School District: Waxahachie ISD
Listed By / Shown By
Listed By
Agency Name: Keller Williams Realty
Agency Contact: 832-939-0327
Agent Name: Karen Vestal

Shown By
Agent Name: Karen Schaeper
Agent Phone: (254) 723-0902
Agency Title: Kelly, Realtors

Estimate Your Payment
Estimated Payment
$ 1,082.16 per month $956.77 Principal & Interest $0.00 Property Tax (data not provided by mls) $125.39 Homeowner's Insurance
112 Steves Way | MLS# 21370124
This single family home located at 112 Steves Way, Waxahachie, TX 75165 is currently listed for sale with an asking price of $429,900. This property was built in 2021 and has 4 bedrooms and 2 full and 1 partial baths with 2351 sq. ft. Steves Way is located in the Willow Spgs Ph 2 Sec 2 subdivision within the Waxahachie ISD school district. Search Willow Spgs Ph 2 Sec 2 real estate on karenschaeper.kellyrealtors.com today.