
BEDS3
BATHS2 full
SQUARE FEET1,675
MLS#21369838
STATUSActive
PROPERTY TYPEResidential - Single Family
SUBDIVISIONCross Oak Ranch Ph 3 Tr
SCHOOLDenton ISD
Property Description
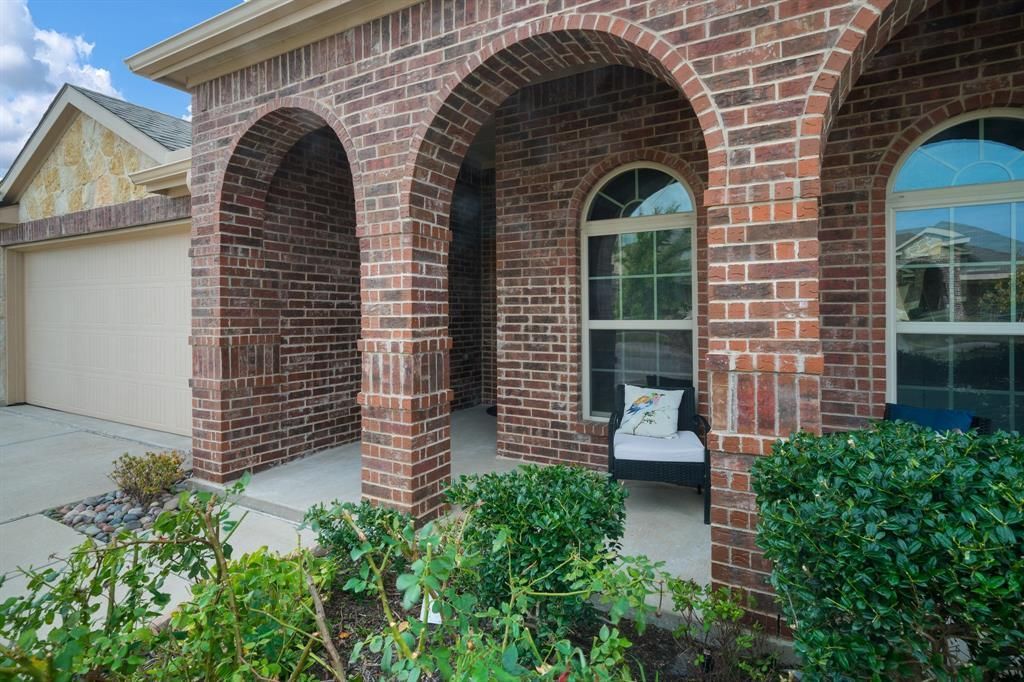
Beautifully maintained 3 bedroom with a carpeted walk in closet, 2 full bath home featuring an open floor plan, ample kitchen cabinets, separate utility room, walk in pantry and large kitchen island to call home in a community based neighborhood. Residents enjoy multiple pools access, upgraded park complete with basketball court. This property backyard enthusiast paradise, located on a huge greenbelt lot featuring outdoor living area with a concrete firepit area, can place a full size trampoline. Owner extended patio, installed outdoor fan, light, TV wiring ( comes with a Roku TV). Rain gutters, automatic garage opener, new roof, newly installed outdoor patio fans, this home is up to date! Conveniently located minutes from Little Elm beach, Paddock stables, Hydrous Wake Park, there is a lot to enjoy within a short distance from any direction. Close to grocery, hospitals, dentist, ER & pharmacies. Equidistance to Frisco, Denton, Prosper, Carrollton, Lewisville, Colony and Highland Village. ***Offering $10K closing cost assist*****
Property Features
Property Type: Residential - Single Family
Cooling: Ceiling Fan(s), Central Air
Fireplaces: 1
Garage: 2 car attached
Heating: Central, Electric
Lot Size: 0.15 Acres
Year Built: 2015
Amenities
Built-in Features
Granite Counters
Kitchen Island
Open Floorplan
Pantry
Walk-In Closet(s)
Covered Patio/Porch
Garden(s)
Rain Gutters
Outdoor Living Center
Feature Descriptions
Appliances: Dishwasher, Disposal, Electric Cooktop, Electric Oven, Electric Water Heater, Microwave
Days on Site: 3
Exterior: Brick, Concrete, Vinyl Siding
Fencing: Back Yard, Fenced, Wood, Wrought Iron
Fireplace: Gas Logs, Gas Starter
Flooring: Carpet, Tile
HOA Fee: 600/ Annually
Lot: Greenbelt, Landscaped, Sprinkler System
Parcel#: R649538
Parking: Additional Parking, Concrete, Garage Single Door
Parking Notes: Additional Parking, Concrete, Garage Single Door
Utilities: City Sewer, City Water, Curbs, Individual Water Meter, Sidewalk
Local Schools
Elementary School: Cross Oaks
School District: Denton ISD
Listed By / Shown By
Listed By
Agency Name: eXp Realty LLC
Agency Contact: 214-971-3363
Agent Name: Juveria Sultana

Shown By
Agent Name: Karen Schaeper
Agent Phone: (254) 723-0902
Agency Title: Kelly, Realtors

Estimate Your Payment
Estimated Payment
$ 943.96 per month $834.59 Principal & Interest $0.00 Property Tax (data not provided by mls) $109.38 Homeowner's Insurance
1120 Cheyenne Drive | MLS# 21369838
This single family home located at 1120 Cheyenne Drive , Aubrey, TX 76227 is currently listed for sale with an asking price of $375,000. This property was built in 2015 and has 3 bedrooms and 2 full baths with 1675 sq. ft. Cheyenne Drive is located in the Cross Oak Ranch Ph 3 Tr subdivision within the Denton ISD school district. Search Cross Oak Ranch Ph 3 Tr real estate on karenschaeper.kellyrealtors.com today.