
BEDS5
BATHS2 full 1 partial
SQUARE FEET3,429
MLS#2012388
STATUSNew
PROPERTY TYPEResidential - Single Family
SUBDIVISIONTHE RIDGE
SCHOOLNorthside
Property Description
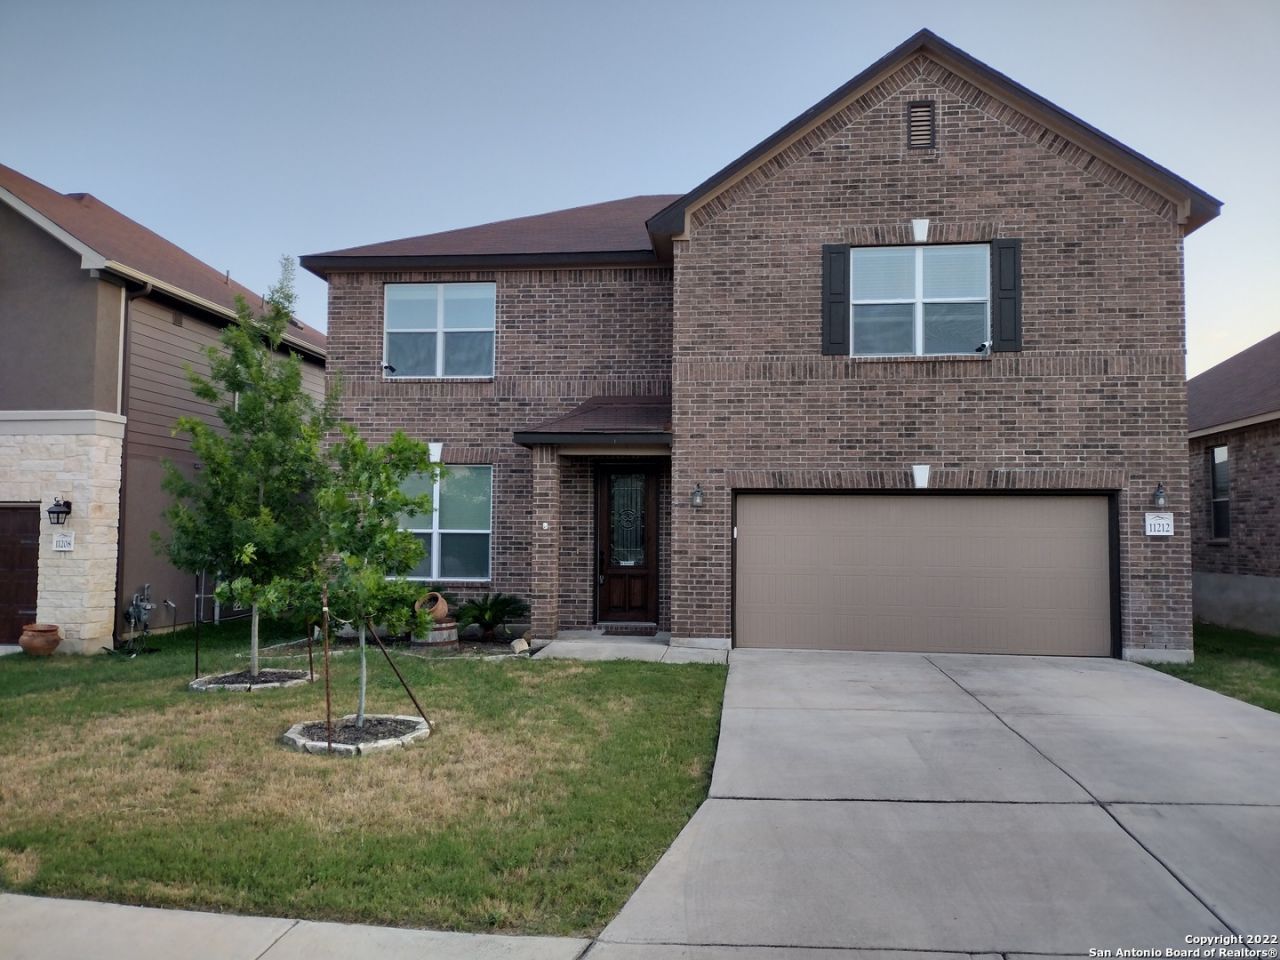
Investors only, investment property good paying tenant. Serious investor only. This house is gorgeous and is move in ready. This lovely, 5 bedrooms home is new owners! stainless steel appliances, and a center island with bar seating open up to the breakfast nook and living area. The common areas provide tons of natural lighting through picture windows. A stone fireplace will keep you warm during the winter months. Retreat to your luxurious primary Mater bedroom suite is downstairs offers modern fixtures, dual sinks, and a walk-in shower jacu
Property Features
Property Type: Residential - Single Family
Cooling: One Central
Fuel Type: Electric
Heating: Central
Home Style: Two Story
Lot Size: 0.14 Acres
Roof Type: Composition
Stories: 2.0
Taxes: $8,000
Year Built: 2017
Feature Descriptions
Builder Name: KB
Days on Site: 1
Exterior: Brick, Stone/Rock, Cement Fiber
Flooring: Carpeting, Ceramic Tile, Vinyl
Foundation: Slab
Hoa Fee: 200/Quarterly
HOA Mandatory: Yes
HOA Name: RIDGE AT BANDERA
Inclusions: Ceiling Fans, Washer, Dryer, Microwave Oven, Stove/Range, Refrigerator, Disposal, Dishwasher, Ice Maker Connection, Water Softener (owned), Security System (Leased), Pre-Wired for Security, Electric Water Heater, Garage Door Opener
Interior: One Living Area, Two Living Area, Liv/Din Combo, Separate Dining Room, Eat-In Kitchen, Breakfast Bar, Walk-In Pantry, Game Room, Loft, Utility Room Inside, High Ceilings, Open Floor Plan, Cable TV Available, High Speed Internet, Laundry Room, Walk in Closets
Multiple HOA: No
Neighborhood Amenities: Park/Playground
Parking: Two Car Garage
Pool/Spa: None
Security: yes
Tax By Multiple Counties: No
Type: Single Family Detached
Water/Sewer: Water System
Windows: All Remain
Room Sizes
Bedroom 2: 12 X 13
Bedroom 3: 14 X 12
Bedroom 4: 12 X 13
Bedroom 5: 14 X 12
Kitchen: 15 X 15
Breakfast Room: 10 X 10
Dining Room: 12 X 12
Living Room: 15 X 15
Family Room: 15 X 15
Utility Room: 8 X 8
Study/Office: 12 X 12
E X try: 15 X 25
Local Schools
High School: Call District
Middle School: Gus Garcia
Elementary School: Los Reyes
School District: Northside
Listed By / Shown By
Listed By
Agency Name: Texas Signature Realty
Agency Phone: (832) 876-2093
Shown By
Agent Name: Karen Schaeper
Agent Phone: (254) 723-0902
Agency Title: Kelly, Realtors
Agency Email: info@kellyrealtors.com
Agency Text: (254) 717-6447

Estimate Your Payment
Estimated Payment
$ 1,585.46 per month $812.33 Principal & Interest $666.67 Property Tax $106.46 Homeowner's Insurance
11212 Hill Top Loop | MLS# 2012388
This single family home located at 11212 Hill Top Loop, Helotes, TX 78023 is currently listed for sale with an asking price of $365,000. This property was built in 2017 and has 5 bedrooms and 2 full and 1 partial baths with 3429 sq. ft. Hill Top Loop is located in the THE RIDGE subdivision within the Northside school district. Search THE RIDGE real estate on karenschaeper.kellyrealtors.com today.