
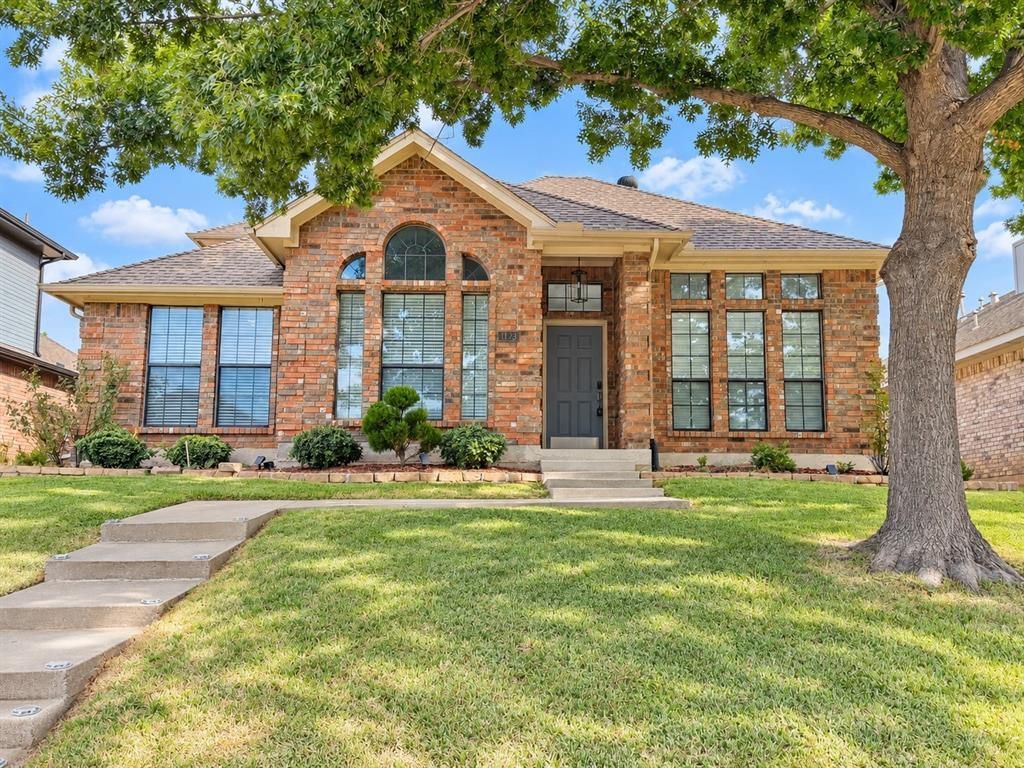
BEDS3
BATHS2 full
SQUARE FEET1,750
MLS#21402723
STATUSActive
PROPERTY TYPERental - Single Family
SUBDIVISIONOak Hills Sec 4
SCHOOLLewisville ISD
Property Description
Enjoy spacious living and easy entertaining in this beautiful three-bedroom, two-bathroom home featuring two living rooms and two dining areas. The open kitchen offers granite countertops, stainless steel appliances, and a breakfast bar overlooking an inviting family room with a cozy fireplace and views of the pool and backyard.The low-maintenance backyard features a privacy fence and sparkling pool, with coping, decking, and a pool pump updated in 2021. Both bathrooms were updated in 2022. Upstairs, the primary suite provides a relaxing retreat with a vaulted ceiling and an ensuite bathroom featuring a glass-enclosed shower and jetted tub. The two-car garage includes a Tesla charging outlet installed and updated in 2025. Located in Lewisville ISD and just minutes from Highway 121, this home offers comfort and convenience.
Property Features
Property Type: Rental - Single Family
Fireplaces: 1
Garage: 2 car attached
Home Style: Traditional
Lot Size: 0.13 Acres
Roof Type: Composition
Year Built: 1991
Amenities
Cable TV Available
Decorative Lighting
Double Vanity
Granite Counters
Natural Woodwork
Open Floorplan
Vaulted Ceiling(s)
Walk-In Closet(s)
Feature Descriptions
Appliances: Dishwasher, Disposal, Electric Cooktop, Vented Exhaust Fan
Days on Site: 16
Fireplace: Brick, Gas, Living Room, Raised Hearth
Flooring: Ceramic Tile, Wood
Laundry: Electric Dryer Hookup, Utility Room, Washer Hookup
Parcel#: R128371
Parking: Driveway, Garage Faces Rear, On Street
Parking Notes: Driveway, Garage Faces Rear, On Street
Pets Allowed: No Pets Allowed
Pool: Fenced, Gunite, In Ground, Outdoor Pool, Pump
Swimming Pool: Yes
Utilities: Asphalt, City Sewer, City Water, Curbs, Electricity Available, Individual Gas Meter, Individual Water Meter
Room Sizes
Dining Room: 12.00 x 12.00 Level - 1
Breakfast Room: 11.00 x 8.00 Level - 1
Living Room: 15.00 x 16.00 Level - 1
Bath-Primary: 10.00 x 8.00 Level - 2
Bedroom-Primary: 15.00 x 12.00 Level - 2
Bedroom: 13.00 x 10.00 Level - 1
Bedroom: 10.00 x 13.00 Level - 1
Living Room: 12.00 x 16.00 Level - 1
Kitchen: 10.00 x 9.00 Level - 1
Utility Room: 6.00 x 5.00 Level - 1
Bath-Full: 8.00 x 5.00 Level - 1
Local Schools
Elementary School: Polser
School District: Lewisville ISD
Listed By / Shown By
Listed By
Agency Name: United Real Estate
Agency Contact: 972-679-5201
Agent Name: Junhua Lu

Shown By
Agent Name: Karen Schaeper
Agent Phone: (254) 723-0902
Agency Title: Kelly, Realtors

1123 Emily Lane | MLS# 21402723
This property located at 1123 Emily Lane, Carrollton, TX 75010 is currently listed for rent with an asking price of $2,800 / Monthly. Emily Lane is located within the Lewisville ISD school district. Search Carrollton real estate on karenschaeper.kellyrealtors.com today.