
BEDS3
BATHS2 full
SQUARE FEET1,634
MLS#21370702
STATUSActive
PROPERTY TYPEResidential - Single Family
SUBDIVISIONSilverado Ph 6
SCHOOLAubrey ISD
Property Description
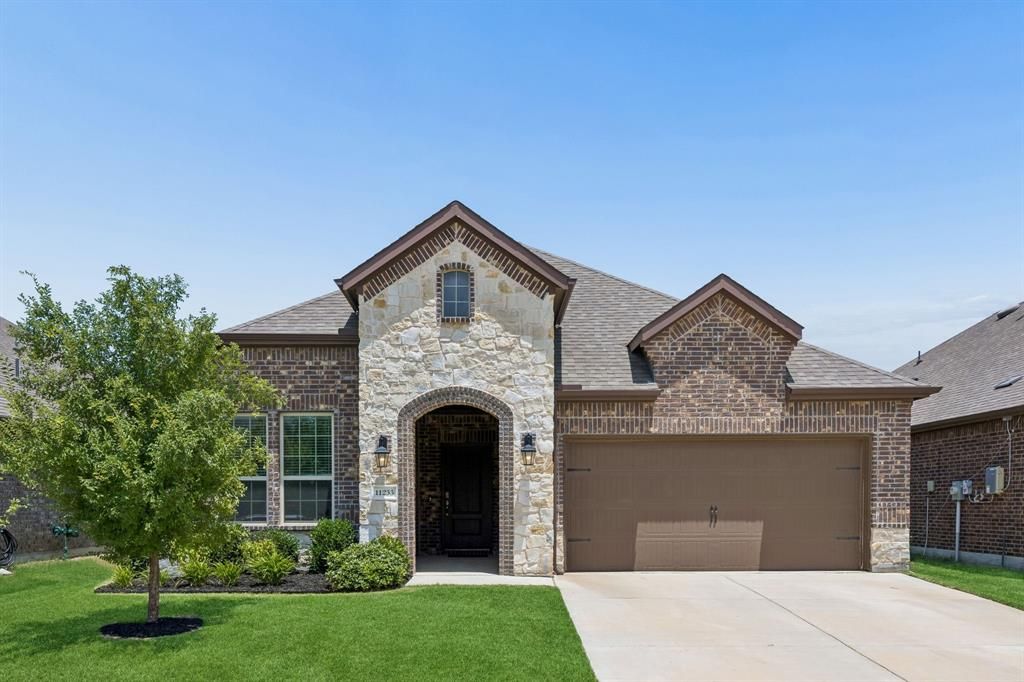
Not a single detail was missed in this barely lived in, one-story, modern, 3 bed, 2 bath home. Enter into a bright, natural light open floorplan that effortlessly blends style with functionality; a split-bedroom layout ensures the master suite enjoys complete seclusion. The spacious primary retreat features a spa-inspired ensuite bath with dual vanities, a separate garden tub and walk-in shower. The home is outfitted with wood look tile flooring throughout the common areas, offering both durability and style, while plush carpet adds warmth and coziness to the bedrooms. The kitchen features stainless steel appliances, quartz countertops, a 5 burner stove and a large entertainment island. This home offers the best of both worlds - quiet, upscale living with easy access to everything you need. With grocery stores, restaurants and fantastic shopping nearby, this home is perfect for those who love to entertain, or simply relax in style. Your dream home awaits!
Property Features
Property Type: Residential - Single Family
Cooling: Central Air
Fireplaces: 1
Garage: 2 car attached
Heating: Central
Home Style: Traditional
Lot Size: 0.14 Acres
Roof Type: Composition, Shingle
Year Built: 2021
Amenities
Cable TV Available
Double Vanity
High Speed Internet Available
Kitchen Island
Open Floorplan
Pantry
Smart Home System
Feature Descriptions
Appliances: Built-in Gas Range, Dishwasher, Disposal, Microwave, Convection Oven
Days on Site: 2
Exterior: Brick
Fireplace: Gas
Flooring: Luxury Vinyl Plank
HOA Fee: 450/ Semi-Annual
Parcel#: R971837
Parking: Garage, Garage Door Opener
Parking Notes: Garage, Garage Door Opener
Utilities: City Sewer, City Water
Room Sizes
Bedroom-Primary: 13.00 x 20.00 Level - 1
Living Room: 14.00 x 18.00 Level - 1
Local Schools
Elementary School: Jackie Fuller
School District: Aubrey ISD
Listed By / Shown By
Listed By
Agency Name: Presidential Realty LLC
Agency Contact: 469-815-1237
Agent Name: Ashley McCulloch

Shown By
Agent Name: Karen Schaeper
Agent Phone: (254) 723-0902
Agency Title: Kelly, Realtors

Estimate Your Payment
Estimated Payment
$ 754.92 per month $667.45 Principal & Interest $0.00 Property Tax (data not provided by mls) $87.47 Homeowner's Insurance
11233 Gold Pan Trail | MLS# 21370702
This single family home located at 11233 Gold Pan Trail, Aubrey, TX 76227 is currently listed for sale with an asking price of $299,900. This property was built in 2021 and has 3 bedrooms and 2 full baths with 1634 sq. ft. Gold Pan Trail is located in the Silverado Ph 6 subdivision within the Aubrey ISD school district. Search Silverado Ph 6 real estate on karenschaeper.kellyrealtors.com today.