
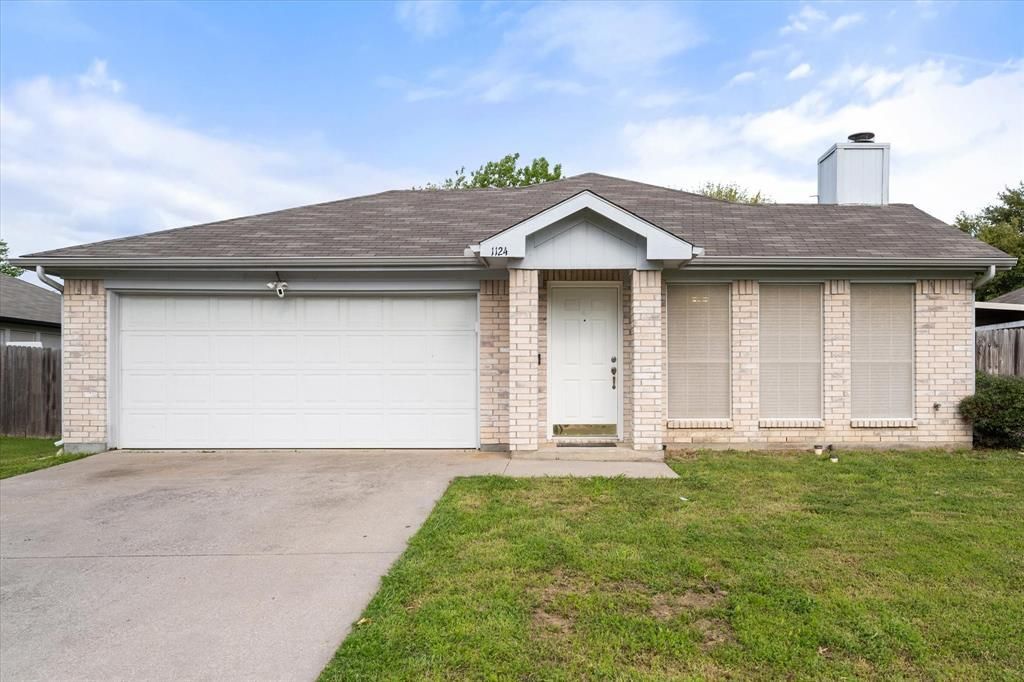
BEDS3
BATHS2 full
SQUARE FEET1,158
MLS#21394955
STATUSActive
PROPERTY TYPEResidential - Single Family
SUBDIVISIONKeswick Gardens Ph 01
SCHOOLBurleson ISD
Property Description
Welcome to Texas Living in Burleson! Discover the perfect blend of comfort, style, and everyday convenience in this inviting 3-bedroom, 2-bath home located in desirable Burleson ISD! Fresh, neutral interior paint, beautiful laminate flooring, decorative lighting, and NO CARPET create a clean, updated feel throughout. The spacious living room features vaulted ceilings, abundant natural light, and a charming wood-burning fireplace that adds warmth and character to the heart of the home. The private primary suite offers a generous walk-in closet and a comfortable retreat at the end of the day. Step outside to a spacious backyard with plenty of room to entertain, play, garden, or simply relax. The covered patio is perfect for morning coffee, weekend cookouts, and enjoying those beautiful Texas evenings. A convenient storage shed provides extra space for tools, lawn equipment, and seasonal storage. Enjoy the freedom of NO HOA and a fantastic location just minutes from shopping, dining, entertainment, and major highways for an easy commute. With inviting curb appeal, thoughtful updates, and indoor and outdoor spaces designed for everyday living, this Burleson home offers so much to love. Come see it for yourself and imagine the possibilities!
Property Features
Property Type: Residential - Single Family
Cooling: Ceiling Fan(s), Central Air
Fireplaces: 1
Garage: 2 car attached
Heating: Electric, Fireplace(s)
Home Style: Traditional
Lot Size: 0.16 Acres
Roof Type: Composition
Year Built: 1998
Amenities
Eat-in Kitchen
High Speed Internet Available
Pantry
Vaulted Ceiling(s)
Walk-In Closet(s)
Covered Patio/Porch
Storage
Feature Descriptions
Appliances: Dishwasher, Disposal, Electric Range, Electric Water Heater, Microwave, Refrigerator
Community Features: Curbs, Sidewalks
Days on Site: 3
Exterior: Brick
Fencing: Fenced, Gate, Wood, Wrought Iron
Fireplace: Brick, Living Room, Wood Burning
Flooring: Laminate, Tile
Laundry: Electric Dryer Hookup, In Garage, Full Size W/D Area, Dryer Hookup, Washer Hookup
Lot: Few Trees, Interior Lot, Lrg. Backyard Grass, Sprinkler System, Subdivision
Parcel#: 126267400280
Parking: Driveway, Garage Door Opener, Garage Faces Front, Garage Single Door
Parking Notes: Driveway, Garage Door Opener, Garage Faces Front, Gar
Patio/Porch: Covered
Utilities: City Sewer, City Water, Curbs
Window: Window Coverings
Room Sizes
Bath-Primary: 7.00 x 4.00 Level - 1
Bath-Full: 7.00 x 4.00 Level - 1
Bedroom-Primary: 15.00 x 11.00 Level - 1
Bedroom: 10.00 x 10.00 Level - 1
Bedroom: 10.00 x 11.00 Level - 1
Dining Room: 8.00 x 5.00 Level - 1
Kitchen: 9.00 x 8.00 Level - 1
Utility Room: 1.00 x 1.00 Level - 1
Living Room: 19.00 x 13.00 Level - 1
Local Schools
Elementary School: Norwood
School District: Burleson ISD
Listed By / Shown By
Listed By
Agency Name: 6th Ave Homes
Agency Contact: 817-631-9803
Agent Name: Patty Smith

Shown By
Agent Name: Karen Schaeper
Agent Phone: (254) 723-0902
Agency Title: Kelly, Realtors

Estimate Your Payment
Estimated Payment
$ 604.14 per month $534.14 Principal & Interest $0.00 Property Tax (data not provided by mls) $70.00 Homeowner's Insurance
1124 Margie Street | MLS# 21394955
This single family home located at 1124 Margie Street, Burleson, TX 76028 is currently listed for sale with an asking price of $240,000. This property was built in 1998 and has 3 bedrooms and 2 full baths with 1158 sq. ft. Margie Street is located in the Keswick Gardens Ph 01 subdivision within the Burleson ISD school district. Search Keswick Gardens Ph 01 real estate on karenschaeper.kellyrealtors.com today.