
BEDS4
BATHS4 full
SQUARE FEET5,853
MLS#2008437
STATUSActive
PROPERTY TYPEResidential - Single Family
SUBDIVISIONCORDOVA BEND
SCHOOLComal
Property Description
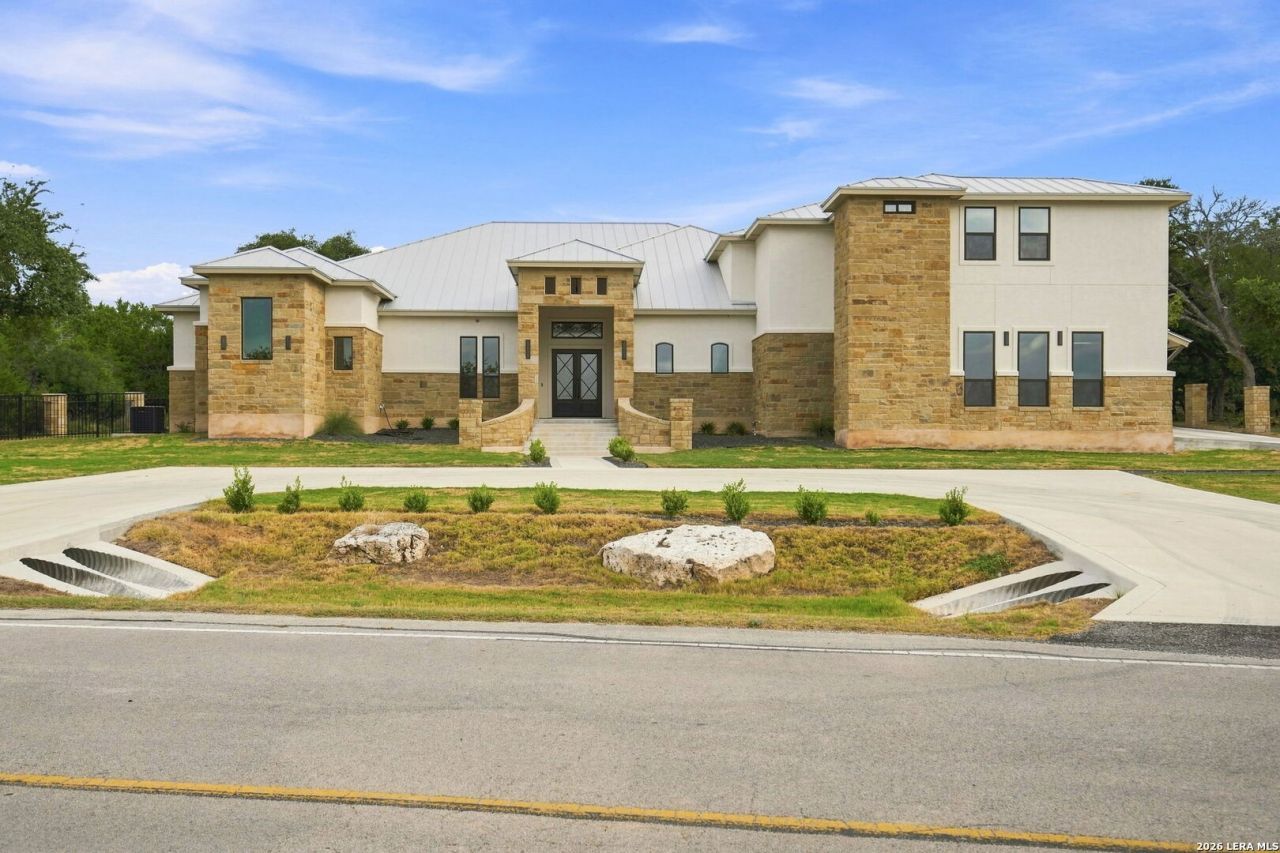
Welcome to Hill Country luxury at its finest! Nestled within a prestigious gated community, this beautifully designed and incredibly spacious home offers the perfect blend of elegance, comfort, and functionality. Featuring 4 bedrooms, 4 bathrooms, soaring ceilings, and an expansive open-concept living area, this home was designed with both everyday living and entertaining in mind. The gourmet kitchen is a true showstopper with double islands, abundant cabinetry, a walk-in pantry, and a stylish wet bar. The thoughtful details continue with a dedicated office, two laundry areas, generous closet and storage space, a private dog room, and a separate exercise room-giving every member of the household a space of their own. Step outside and discover your own private retreat, complete with a sparkling pool, spacious covered patio, and pool house-perfect for relaxing, entertaining, and enjoying the beauty of the Texas Hill Country. This isnt simply a beautiful home; its a lifestyle. Spacious, sophisticated, thoughtfully designed, and tucked away in a luxury gated Hill Country community-this is the kind of home you have to experience to truly appreciate.
Property Features
Property Type: Residential - Single Family
Cooling: Two Central
Fireplaces: 3
Fuel Type: Electric
Heating: Central
Home Style: Two Story
Lot Size: 1.01 Acres
Roof Type: Metal
Stories: 2.0
Taxes: $22,063
Year Built: 2024
Feature Descriptions
Builder Name: Faro Homes LLC
Currenty Leased: No
Days on Site: 16
Exterior: Stone/Rock, Stucco
Fireplace: Three+, Living Room, Primary Bedroom, Gas, Gas Starter
Flooring: Ceramic Tile, Vinyl
Foundation: Slab
Hoa Fee: 1414.11/Annually
HOA Mandatory: Yes
HOA Name: CORDOVA BEND POA
Hot Tub: Yes
Inclusions: Ceiling Fans, Chandelier, Washer Connection, Dryer Connection, Microwave Oven, Stove/Range, Gas Cooking, Refrigerator, Dishwasher, Water Softener (owned), Wet Bar, Smoke Alarm, Electric Water Heater, Garage Door Opener, Double Ovens, Custom Cabinets, Private Garbage Serv
Interior: One Living Area, Island Kitchen, Study/Library, Media Room, Loft, High Ceilings, Open Floor Plan, Cable TV Available, High Speed Internet, Laundry Main Level, Laundry Upper Level, Laundry Room, Walk in Closets, Attic - Partially Finished
Multiple HOA: No
Neighborhood Amenities: Waterfront Access, Park/Playground, Jogging Trails
Parking: Three Car Garage, Side Entry
Pool/Spa: In Ground Pool, Hot Tub
Supplier - Electric: Pedernales E
Supplier - Water: Texas Water
Swimming Pool: Yes
Tax By Multiple Counties: No
Type: Single Family Detached
Water/Sewer: Aerobic Septic
Windows: Some Remain
Room Sizes
Bedroom 2: 14 X 15
Bedroom 3: 14 X 11
Bedroom 4: 20 X 11
Kitchen: 20 X 26
Dining Room: 16 X 14
Living Room: 19 X 25
Local Schools
High School: Smithson Valley
Middle School: Smithson Valley
Elementary School: Bill Brown
School District: Comal
Listed By / Shown By
Listed By
Agency Name: Epique Realty LLC
Agency Phone: (512) 387-0722
Shown By
Agent Name: Karen Schaeper
Agent Phone: (254) 723-0902
Agency Title: Kelly, Realtors
Agency Email: info@kellyrealtors.com
Agency Text: (254) 717-6447

Estimate Your Payment
Estimated Payment
$ 6,268.89 per month $3,916.97 Principal & Interest $1,838.58 Property Tax $513.33 Homeowner's Insurance
1125 Cordova Bnd | MLS# 2008437
This single family home located at 1125 Cordova Bnd, Canyon Lake, TX 78133 is currently listed for sale with an asking price of $1,759,990. This property was built in 2024 and has 4 bedrooms and 4 full baths with 5853 sq. ft. Cordova Bnd is located in the CORDOVA BEND subdivision within the Comal school district. Search CORDOVA BEND real estate on karenschaeper.kellyrealtors.com today.