
BEDS3
BATHS1 full
SQUARE FEET1,057
MLS#621903
STATUSActive
PROPERTY TYPEResidential - Single Family
SUBDIVISIONWood E S
SCHOOLMcgregor ISD
Property Description
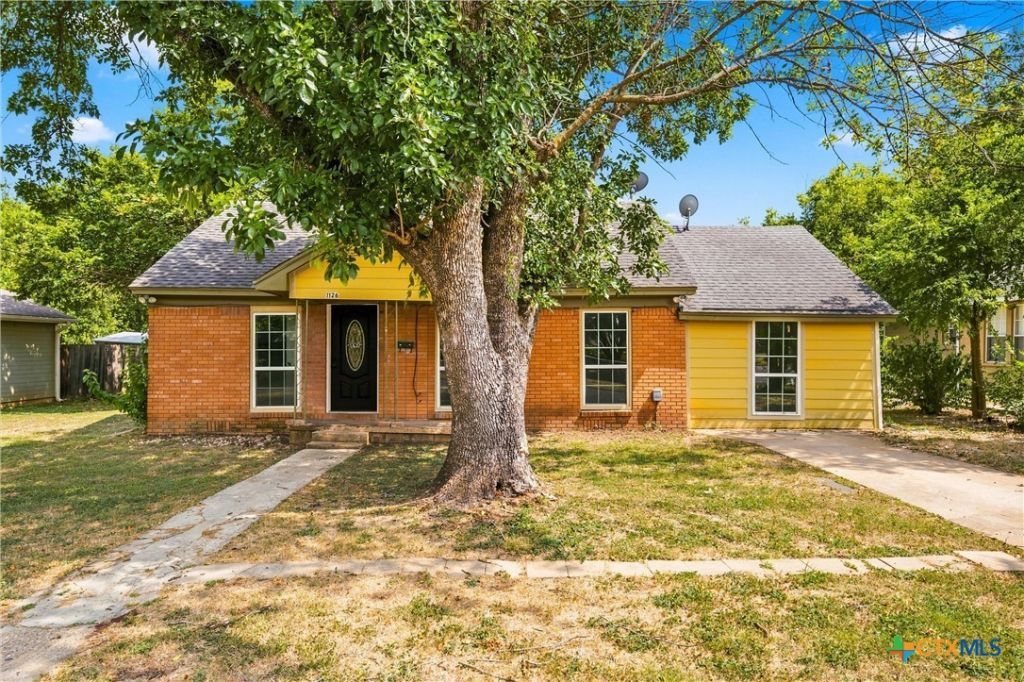
Opportunity Knocks in McGregor! Whether youre looking for your next rental property, first investment, or a home to make your own, this property is full of potential. Minutes from McGregor schools and Bluebonnet Park, this 3-bedroom, 1-bath home offers over 1,000 square feet of living space and plenty of opportunity to build equity with a few updates. Recent improvements include energy-efficient windows, vinyl flooring, updated trim, and interior doors. The flexible floor plan includes an additional room that could serve as a third bedroom, home office, hobby room, or second living area. The home does need some cosmetic updates, making it an excellent option for buyers who arent afraid to add their personal touch. Whether youre expanding your investment portfolio or searching for a home with upside, this property is one youll want to see. Seller is reviewing all reasonable offers. Schedule your showing today!
Property Features
Property Type: Residential - Single Family
Cooling: Central Air
Heating: Central
Home Style: Traditional
Lot Size: 0.22 Acres
Roof Type: Composition, Shingle
Stories: 1.0
Year Built: 1947
Amenities
All Bedrooms Down
Shower Only
Separate Shower
Outdoor Shower
Feature Descriptions
Appliances: Electric Cooktop, Exhaust Fan, Some Electric Appliances
Body of Water: None
Community Features: None
Days on Site: 23
Exterior: Brick, Vinyl Siding
Fencing: None
Fireplace: None
Flooring: Vinyl
Laundry: Laundry in Utility Room, Laundry Room
Parcel#: 34-144000-001100-8
Security: Smoke Detector(s)
Sewer: Not Connected (at lot), Public Sewer
Utilities: Electricity Available
Water: Public
Room Sizes
Primary Bedroom: 11 X 14 Level - Lower
Living Room: 10 X 16 Level - Lower
Local Schools
High School: McGregor High School
Elementary School: McGregor Elementary School
School District: Mcgregor ISD
Listed By / Shown By
Listed By
Agency Name: EG Realty
Agency Phone: 254-218-4220
Shown By
Agent Name: Karen Schaeper
Agent Phone: (254) 723-0902
Agency Title: Kelly, Realtors
Agency Email: info@kellyrealtors.com
Agency Text: (254) 717-6447

Estimate Your Payment
Estimated Payment
$ 415.34 per month $367.22 Principal & Interest $0.00 Property Tax (data not provided by mls) $48.13 Homeowner's Insurance
1126 W 7th Street | MLS# 621903
This single family home located at 1126 W 7th Street , McGregor, TX 76657 is currently listed for sale with an asking price of $165,000. This property was built in 1947 and has 3 bedrooms and 1 full baths with 1057 sq. ft. W 7th Street is located in the Wood E S subdivision within the Mcgregor ISD school district. Search Wood E S real estate on karenschaeper.kellyrealtors.com today.