
BEDS5
BATHS3 full 1 partial
SQUARE FEET3,223
MLS#2020472
STATUSPrice Change
PROPERTY TYPEResidential - Single Family
SUBDIVISIONFalcon Ridge
SCHOOLSchertz-Cibolo-Universal City ISD
Property Description
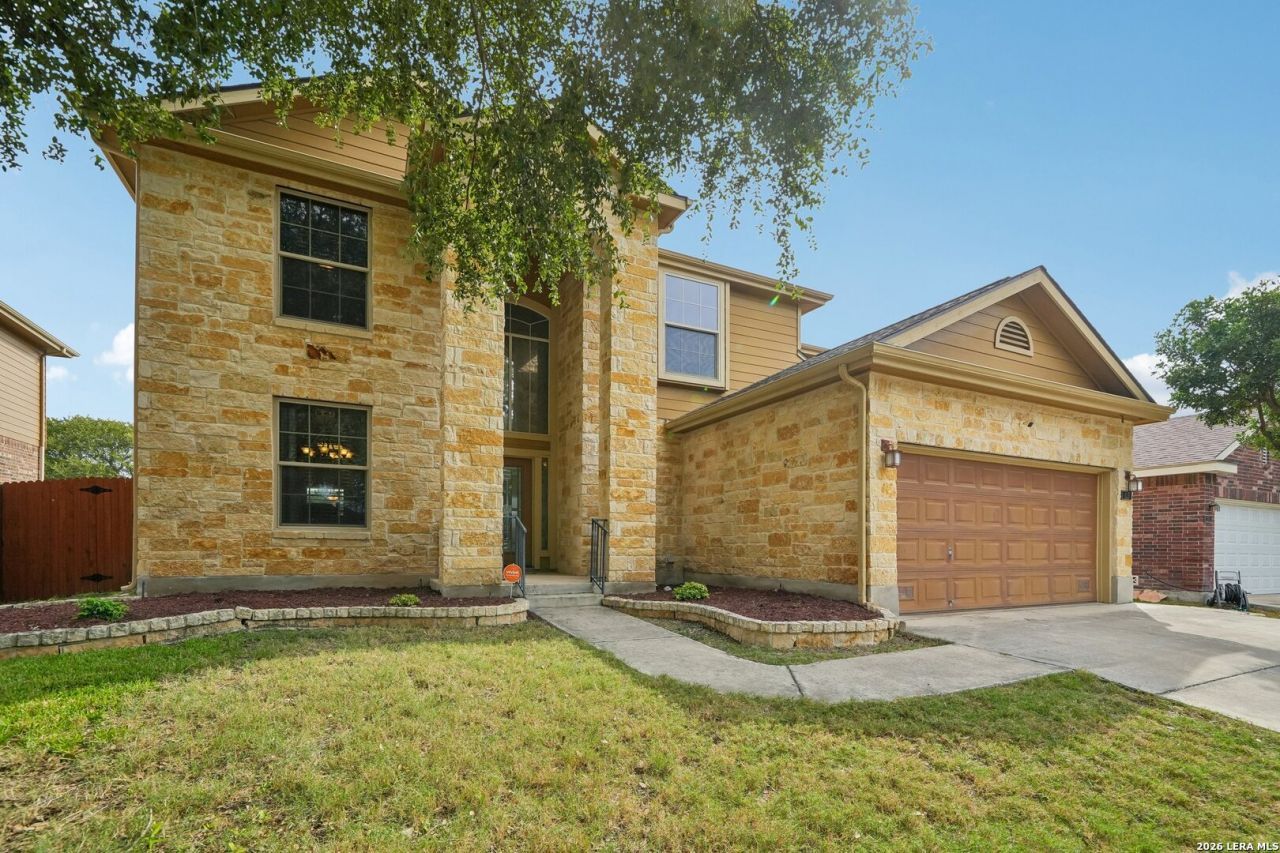
Open house this Sunday October 18th: 1-4:00 SELLER IS OFFERING $15,000 IN SELLER CONCESSIONS! Major updated systems provide ultimate peace of mind, and ALL appliances convey-including the refrigerator, range, microwave, dishwasher, washer, and dryer! Welcome home to 113 Crimson Tree, an expansive, turn-key retreat offering over 3,200 square feet of thoughtfully designed living space in Cibolos established Falcon Ridge community! This impressive 5-bedroom, 3.5-bath residence combines generous proportions, amazing storage peace-of-mind capital improvements, ensuring comfort, efficiency, and worry-free living from day one.
Property Features
Property Type: Residential - Single Family
Cooling: Two Central
Fireplaces: 1
Fuel Type: Electric
Heating: Central
Home Style: Two Story, Traditional
Lot Size: 0.18 Acres
Roof Type: Composition
Stories: 2.0
Taxes: $7,334
Year Built: 2006
Feature Descriptions
Builder Name: D.R Horton
Currenty Leased: No
Days on Site: 17
Exterior: 4 Sides Masonry
Fireplace: Living Room, Wood Burning
Flooring: Carpeting, Ceramic Tile, Wood
Foundation: Slab
Hoa Fee: 798.67/Annually
HOA Mandatory: Yes
HOA Name: FALCON RIDGE
Inclusions: Ceiling Fans, Washer Connection, Dryer Connection, Washer, Dryer, Self-Cleaning Oven, Microwave Oven, Stove/Range, Refrigerator, Disposal, Dishwasher, Water Softener (owned), Security System (Owned), Electric Water Heater, Garage Door Opener, Plumb for Water Softener, Sm
Interior: Two Living Area, Separate Dining Room, Eat-In Kitchen, Two Eating Areas, Breakfast Bar, Open Floor Plan, Cable TV Available, High Speed Internet, Laundry Main Level, Laundry Room, Walk in Closets
Miscellaneous: Taxes Not Assessed, Cluster Mail Box
Multiple HOA: No
Neighborhood Amenities: Pool, Clubhouse, Park/Playground, Sports Court, BBQ/Grill, Basketball Court
Parking: Two Car Garage
Pool/Spa: None
Security: yes
Supplier - Electric: GVEC
Supplier - Garbage: Waste Connec
Supplier - Sewer: GVSUD
Supplier - Water: GVSUD
Tax By Multiple Counties: No
Type: Single Family Detached
Water/Sewer: City
Windows: Some Remain
Room Sizes
Bedroom 2: 12 X 13
Bedroom 3: 13 X 14
Bedroom 4: 12 X 16
Bedroom 5: 14 X 14
Kitchen: 11 X 14
Breakfast Room: 11 X 10
Dining Room: 11 X 12
Living Room: 16 X 18
Family Room: 20 X 19
Utility Room: 6 X 8
E X try: 6 X 8
Local Schools
High School: Clemens
Middle School: Corbett
Elementary School: Wiederstein
School District: Schertz-Cibolo-Universal City ISD
Listed By / Shown By
Listed By
Agency Name: Luxury Home & Land Sales, LLC
Agency Phone: (210) 355-3644
Shown By
Agent Name: Karen Schaeper
Agent Phone: (254) 723-0902
Agency Title: Kelly, Realtors
Agency Email: info@kellyrealtors.com
Agency Text: (254) 717-6447

Estimate Your Payment
Estimated Payment
$ 1,590.37 per month $865.75 Principal & Interest $611.17 Property Tax $113.46 Homeowner's Insurance
113 Crimson Tree | MLS# 2020472
This single family home located at 113 Crimson Tree, Cibolo, TX 78108 is currently listed for sale with an asking price of $389,000. This property was built in 2006 and has 5 bedrooms and 3 full and 1 partial baths with 3223 sq. ft. Crimson Tree is located in the Falcon Ridge subdivision within the Schertz-Cibolo-Universal City ISD school district. Search Falcon Ridge real estate on karenschaeper.kellyrealtors.com today.