
BEDS3
BATHS2 full
SQUARE FEET1,337
MLS#21095671
STATUSActive
PROPERTY TYPEResidential - Single Family
SUBDIVISIONBellaire Heights
SCHOOLLewisville ISD
Property Description
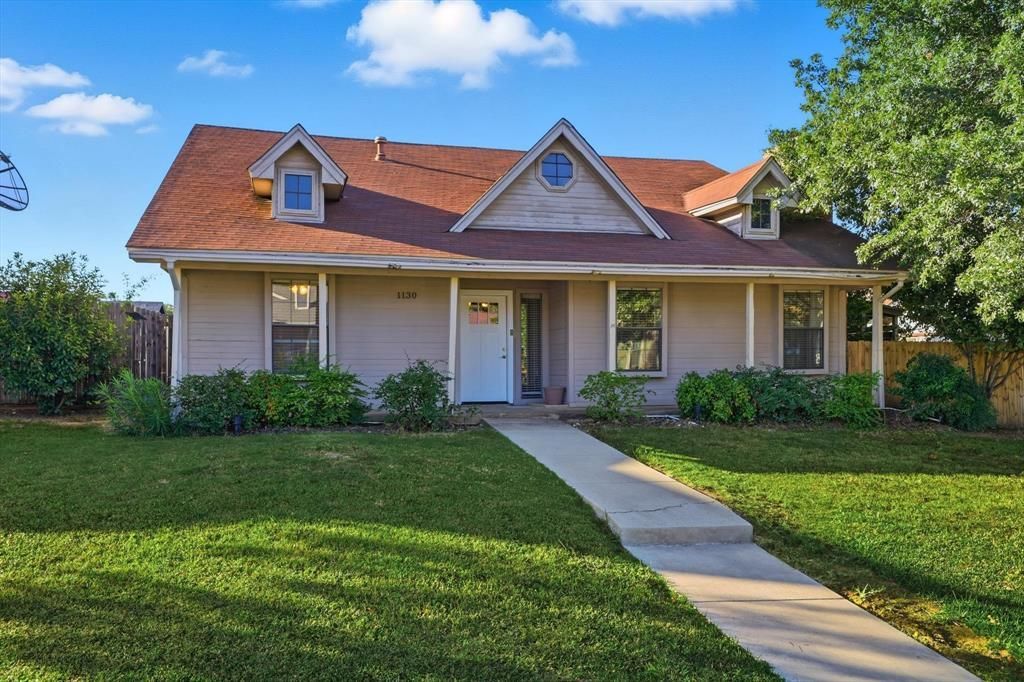
Property being sold AS-IS. Roof around 15 years old and recent foundation work (still under warranty and transferable). Charming and move-in ready! This beautifully updated 3-bed, 2-bath Lewisville home features luxury vinyl plank flooring, a stylish modern kitchen, and bright open living spaces. Enjoy updated baths, a private fenced backyard, and a prime location close to parks, schools, shopping, and dining. Perfect blend of comfort, style, and convenience!
Property Features
Property Type: Residential - Single Family
Cooling: Central Air
Fireplaces: 1
Garage: 2 car attached
Heating: Central
Home Style: Traditional, Victorian
Lot Size: 0.17 Acres
Roof Type: Shingle
Year Built: 1983
Amenities
Cable TV Available
Granite Counters
High Speed Internet Available
Feature Descriptions
Appliances: Dishwasher, Disposal, Microwave
Days on Site: 263
Fencing: Wood
Fireplace: Brick, Living Room
Flooring: Luxury Vinyl Plank, Tile
Laundry: Utility Room, Full Size W/D Area
Parcel#: R02367
Parking: Driveway, Garage
Parking Notes: Driveway, Garage
Utilities: City Sewer, City Water
Room Sizes
Bedroom-Primary: 14.00 x 14.00 Level - 1
Bedroom-2nd Primary: 12.00 x 11.00 Level - 1
Bedroom: 12.00 x 14.00 Level - 1
Bath-Primary: 6.00 x 9.00 Level - 1
Bath-Full: 5.00 x 8.00 Level - 1
Living Room: 18.00 x 13.00 Level - 1
Laundry: 7.00 x 6.00 Level - 1
Local Schools
Elementary School: Hedrick
School District: Lewisville ISD
Listed By / Shown By
Listed By
Agency Name: Uptown Realty LLC
Agent Name: Joseph Yager

Shown By
Agent Name: Karen Schaeper
Agent Phone: (254) 723-0902
Agency Title: Kelly, Realtors

Estimate Your Payment
Estimated Payment
$ 727.48 per month $643.19 Principal & Interest $0.00 Property Tax (data not provided by mls) $84.29 Homeowner's Insurance
1130 Woodrow Drive | MLS# 21095671
This single family home located at 1130 Woodrow Drive, Lewisville, TX 75067 is currently listed for sale with an asking price of $289,000. This property was built in 1983 and has 3 bedrooms and 2 full baths with 1337 sq. ft. Woodrow Drive is located in the Bellaire Heights subdivision within the Lewisville ISD school district. Search Bellaire Heights real estate on karenschaeper.kellyrealtors.com today.