
BEDS4
BATHS3 full 1 partial
SQUARE FEET2,792
MLS#21352123
STATUSActive
PROPERTY TYPEResidential - Single Family
SUBDIVISIONSea Pines Village At Savannah
SCHOOLDenton ISD
Property Description
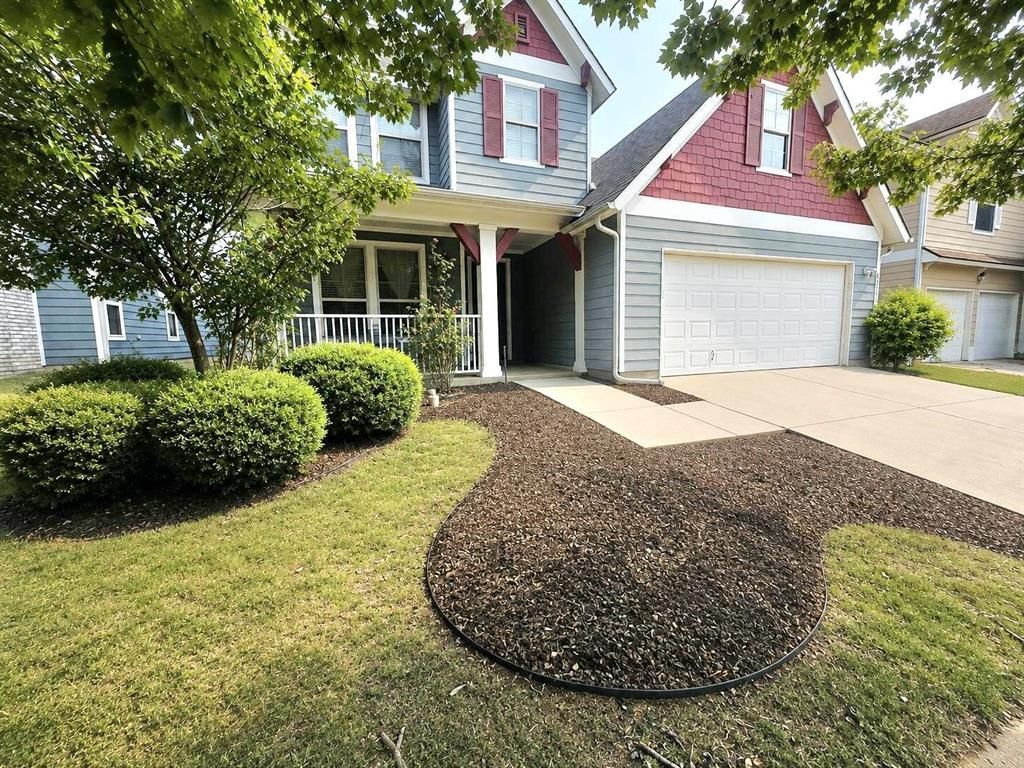
!!!!!!NEW PRICE at 364,900, COME CHECK IT OUT!! UPDATED BRAND NEW ROOF and it has a energy-efficient TANKLESS WATER HEATER. WELCOME to 1131 Charleston Ln in the highly desirable Savannah community, where thoughtful spaces come together. With 4 bedrooms, 3.5 baths, and 2,792 square feet, this home features a versatile floor plan designed for effortless everyday living. The primary suite is conveniently located downstairs, serving as a private retreat complete with a spa-like bathroom featuring DUAL SHOWER HEADS. Also on the main floor, a dedicated home office provides a quiet space for remote work, studying, or hobbies. The main living area features a cozy fireplace and flows into the kitchen equipped with granite countertops and a functional island—an inviting spot for morning coffee, homework, or gathering. Upstairs, you will find three additional bedrooms and a spacious dedicated MEDIA ROOM that can be customized for movie nights, gaming, watching sports, or relaxing together. Outside, the private backyard and extended patio provide great space for grilling and entertaining. Living in Savannah gives you access to a 20,000-square-foot CLUBHOUSE, WATER PARK, POOLS, LARGE FITNESS CENTER, SAUNAS, PARKS, PLAYGROUNDS, TRAILS, and LAKES. Conveniently situated near Prosper, Frisco, McKinney, and Denton with access to the US-380 corridor.
Property Features
Property Type: Residential - Single Family
Cooling: Central Air
Fireplaces: 1
Garage: 2 car attached
Heating: Central
Lot Size: 0.16 Acres
Roof Type: Composition
Year Built: 2011
Amenities
Built-in Wine Cooler
Cable TV Available
Cathedral Ceiling(s)
Chandelier
Decorative Lighting
Double Vanity
Eat-in Kitchen
Flat Screen Wiring
Granite Counters
High Speed Internet Available
Kitchen Island
Natural Woodwork
Open Floorplan
Pantry
Smart Home System
Sound System Wiring
Vaulted Ceiling(s)
Walk-In Closet(s)
Covered Patio/Porch
Feature Descriptions
Appliances: Dishwasher, Disposal, Gas Oven, Gas Range, Microwave, Tankless Water Heater
Days on Site: 52
Exterior: Brick, Frame, Siding
Fireplace: Brick
Flooring: Combination
HOA Fee: 185/ Annually
Parcel#: R284122
Parking: Garage
Parking Notes: Garage
Utilities: MUD Sewer, MUD Water
Room Sizes
Bedroom-Primary: 16.00 x 16.00 Level - 1
Bath-Primary: 9.00 x 10.00 Level - 1
Living Room: 18.00 x 19.00 Level - 1
Kitchen: 22.00 x 11.00 Level - 1
Office: 10.00 x 11.00 Level - 1
Bedroom: 16.00 x 10.00 Level - 2
Bedroom: 12.00 x 16.00 Level - 2
Bedroom: 17.00 x 11.00 Level - 2
Media Room: 16.00 x 13.00 Level - 2
Local Schools
Elementary School: Savannah
School District: Denton ISD
Listed By / Shown By
Listed By
Agency Name: Beycome Brokerage Realty LLC
Agency Contact: 804-656-5007
Agent Name: Steve Koleno

Shown By
Agent Name: Karen Schaeper
Agent Phone: (254) 723-0902
Agency Title: Kelly, Realtors

Estimate Your Payment
Estimated Payment
$ 918.54 per month $812.11 Principal & Interest $0.00 Property Tax (data not provided by mls) $106.43 Homeowner's Insurance
1131 Charleston Lane | MLS# 21352123
This single family home located at 1131 Charleston Lane, Savannah, TX 76227 is currently listed for sale with an asking price of $364,900. This property was built in 2011 and has 4 bedrooms and 3 full and 1 partial baths with 2792 sq. ft. Charleston Lane is located in the Sea Pines Village At Savannah subdivision within the Denton ISD school district. Search Sea Pines Village At Savannah real estate on karenschaeper.kellyrealtors.com today.