
BEDS4
BATHS4 full
SQUARE FEET4,229
MLS#21357291
STATUSActive
PROPERTY TYPEResidential - Single Family
SUBDIVISIONMickey Brown Add Ph I
SCHOOLPottsboro ISD
Property Description
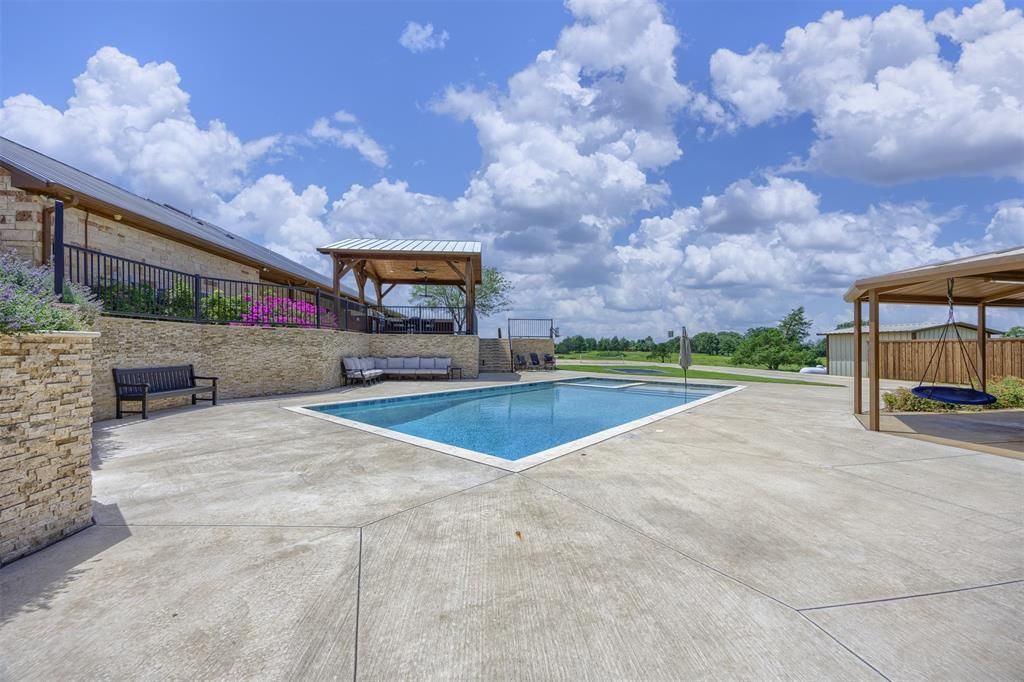
Welcome to 1131 Harvey Ln, a stunning custom stone estate on 18.48 acres offering peaceful country living, gorgeous views, & exceptional spaces to live, work, and play. The 4,229sf main home features 4 beds, 4 bths, a home office, and flex space. Every bedroom has an en-suite bath. Hardwood and stained concrete floors, plantation shutters, custom built-ins, & architectural details are found throughout.The kitchen opens to the family room and features SS appliances, gas cooktop, large island, farmhouse sink, oversized walk-in pantry, and 42-inch stain-grade cabinetry. The 12x12 laundry room includes built-in storage, farmhouse sink, and planning desk. The primary suite offers a stone accent wall, sitting area, and access to the covered back porch. The primary bath includes heated floors, double-headed walk-in shower, and dedicated safe room. A separate study has a built-in desk, while an upstairs room opens to a private balcony.Outdoor amenities include a pool & spa, outdoor kitchen with granite countertops, basketball & pickleball court, in-ground trampoline, garden with greenhouse, mature trees, and an approximately 2-acre pond. The property also features perimeter fencing with sections of pipe fencing and an electric entry gate. The approx 90-foot covered back porch offers abundant space for relaxing and entertaining w countryside views.Additional features: city water, private irrigation well, water-purification system, pole barn, and oversized 2-car garage with epoxy flooring. The steel 40x75 workshop and barn offers additional garage and RV space with 12-foot roll-up doors, water, electricity, and epoxy floors. It also includes a finished loft, separate office, and private guest quarters with bedroom, full bath, kitchen, living area, and laundry.With private guest accommodations, extensive workshop space, recreational amenities, acreage, pond, fencing, & a peaceful setting, this one-of-a-kind property offers room to live, work, and entertain.
Property Features
Property Type: Residential - Single Family
Cooling: Ceiling Fan(s), Central Air
Fireplaces: 1
Garage: 2 car attached
Heating: Central, Fireplace(s), Zoned, Radiant Heat Floors
Home Style: Traditional
Lot Size: 18.45 Acres
Roof Type: Metal
Year Built: 2008
Amenities
Built-in Features
Cable TV Available
Cathedral Ceiling(s)
Central Vacuum
Decorative Lighting
Double Vanity
Eat-in Kitchen
Granite Counters
High Speed Internet Available
Kitchen Island
Natural Woodwork
Open Floorplan
Pantry
Walk-In Closet(s)
Awning(s)
Balcony
Basketball Court
Built-in Barbecue
Covered Deck
Covered Patio/Porch
Garden(s)
Gas Grill
Rain Gutters
Lighting
Outdoor Kitchen
RV/Boat Parking
Feature Descriptions
Appliances: Built-in Gas Range, Dishwasher, Disposal, Dryer, Microwave, Double Oven, Plumbed For Gas in Kitchen, Washer, Water Purifier
Days on Site: 15
Exterior: Stone Veneer
Fireplace: Gas, Gas Logs, Living Room, Wood Burning
Flooring: Ceramic Tile, Concrete, Hardwood
Laundry: Utility Room, Full Size W/D Area
Lot: Acreage, Few Trees, Landscaped, Sprinkler System, Tank/ Pond
Other Equipment: Other
Parcel#: 273060
Parking: Additional Parking, Circular Driveway, Garage, Garage Door Opener, Garage Double Door, Garage Faces Side
Parking Notes: Additional Parking, Circular Driveway, Garage, Garage
Patio/Porch: Covered
Pool: In Ground, Pool/Spa Combo, Water Feature
Swimming Pool: Yes
Utilities: City Water, Co-op Electric, Electricity Connected, Private Water, Propane, Septic, Well
Window: Window Coverings
Room Sizes
Bedroom-Primary: 20.00 x 17.00 Level - 1
Bath-Primary: 12.00 x 13.00 Level - 1
Living Room: 21.00 x 16.00 Level - 1
Kitchen: 17.00 x 21.00 Level - 1
Bedroom: 14.00 x 18.00 Level - 1
Bath-Full: 10.00 x 9.00 Level - 1
Bedroom: 13.00 x 14.00 Level - 1
Bath-Full: 9.00 x 11.00 Level - 1
Bedroom: 13.00 x 9.00 Level - 1
Bath-Full: 8.00 x 10.00 Level - 1
Media Room: 20.00 x 14.00 Level - 1
Laundry: 12.00 x 11.00 Level - 1
Dining Room: 10.00 x 21.00 Level - 1
Office: 11.00 x 13.00 Level - 2
Kitchen: 18.00 x 18.00 Level - 1
Bedroom: 11.00 x 18.00 Level - 1
Bath-Full: 12.00 x 8.00 Level - 1
Office: 11.00 x 18.00 Level - 1
Game Room: 44.00 x 18.00 Level - 2
Local Schools
Elementary School: Pottsboro
School District: Pottsboro ISD
Listed By / Shown By
Listed By
Agency Name: Epique Realty
Agency Contact: 512-387-0722
Agent Name: Kristin Barnett

Shown By
Agent Name: Karen Schaeper
Agent Phone: (254) 723-0902
Agency Title: Kelly, Realtors

Estimate Your Payment
Estimated Payment
$ 5,412.05 per month $4,784.97 Principal & Interest $0.00 Property Tax (data not provided by mls) $627.08 Homeowner's Insurance
1131 Harvey Lane | MLS# 21357291
This single family home located at 1131 Harvey Lane, Denison, TX 75020 is currently listed for sale with an asking price of $2,150,000. This property was built in 2008 and has 4 bedrooms and 4 full baths with 4229 sq. ft. Harvey Lane is located in the Mickey Brown Add Ph I subdivision within the Pottsboro ISD school district. Search Mickey Brown Add Ph I real estate on karenschaeper.kellyrealtors.com today.