
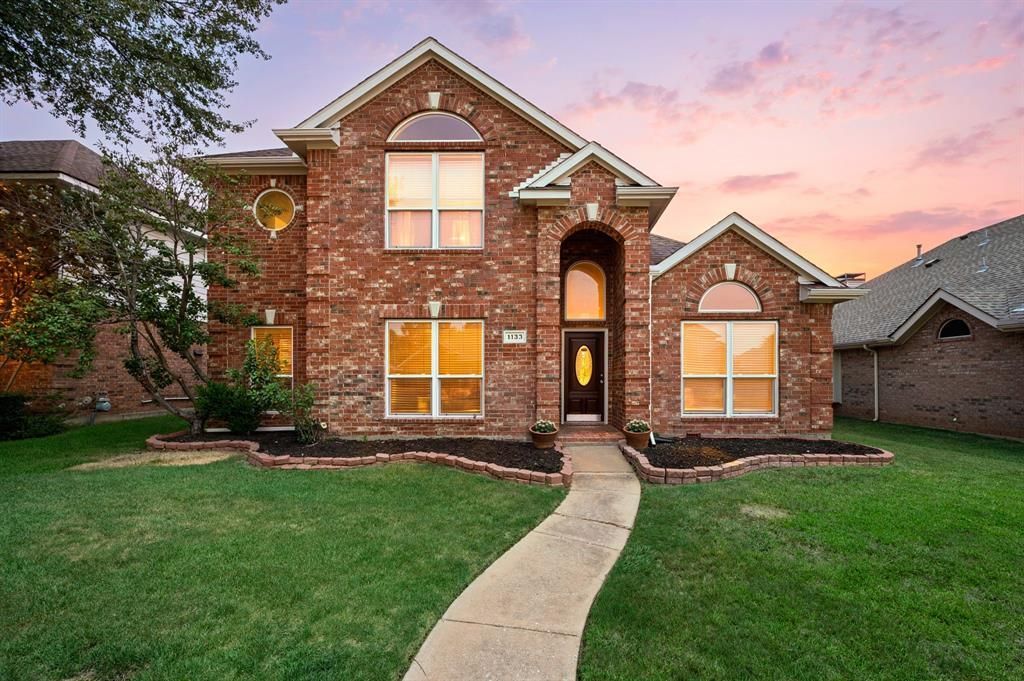
BEDS4
BATHS3 full
SQUARE FEET2,550
MLS#21324078
STATUSActive
PROPERTY TYPEResidential - Single Family
SUBDIVISIONOrchard Valley Estates Ph II
SCHOOLLewisville ISD
Property Description
Freshly painted and flooded with natural light, this turnkey two-story home has the highly functional layout you've been looking for! The home opens into a welcoming entryway with a private office on your right and a versatile secondary bedroom on your left. From there, the floor plan draws you into the heart of the home: a spacious great room boasting vaulted ceilings that flows seamlessly into the kitchen and its cheerful breakfast nook. The main level also features an elegant formal dining room perfect for hosting and a secluded primary retreat designed for ultimate privacy—complete with a large closet and an ensuite bathroom featuring an updated shower and tub—completing a highly coveted two-bedroom downstairs floor plan. Ample storage space is found throughout the home, highlighted by additional storage tucked underneath the staircase. Upstairs, a massive bonus room anchored by custom built-in shelving offers the perfect flex space for a media room or play area, alongside two additional bedrooms. The outdoor living space is equally impressive, with a fully fenced backyard and a wood deck ready for entertaining. Zoned for Lewisville ISD and situated in an unbeatable location, this move-in-ready property offers a premier lifestyle opportunity.
Property Features
Property Type: Residential - Single Family
Cooling: Central Air, Electric, Zoned
Fireplaces: 1
Garage: 2 car attached
Heating: Central, Fireplace(s), Natural Gas, Zoned
Home Style: Traditional
Lot Size: 0.14 Acres
Roof Type: Shingle
Year Built: 1995
Amenities
Built-in Features
Cable TV Available
Chandelier
Double Vanity
Eat-in Kitchen
Granite Counters
High Speed Internet Available
Kitchen Island
Open Floorplan
Pantry
Vaulted Ceiling(s)
Wainscoting
Walk-In Closet(s)
Covered Patio/Porch
Rain Gutters
Feature Descriptions
Appliances: Dishwasher, Disposal, Electric Oven, Electric Water Heater, Gas Cooktop, Microwave, Plumbed For Gas in Kitchen, Vented Exhaust Fan
Community Features: Jogging Path/Bike Path, Park, Playground, Sidewalks
Days on Site: 1
Exterior: Brick
Fencing: Back Yard, Fenced, Wood
Fireplace: Brick, Family Room, Gas, Gas Logs, Gas Starter, Living Room, Wood Burning
Flooring: Carpet, Tile, Vinyl
Laundry: Electric Dryer Hookup, Utility Room, Full Size W/D Area, Dryer Hookup, Washer Hookup
Lot: Interior Lot, Landscaped, Subdivision
Parcel#: R174865
Parking: Driveway, Garage, Garage Door Opener, Garage Faces Rear, Garage Single Door
Parking Notes: Driveway, Garage, Garage Door Opener, Garage Faces Re
Patio/Porch: Covered, Deck, Front Porch
Utilities: Cable Available, City Sewer, City Water, Electricity Available, Natural Gas Available, Sewer Available, Sidewalk
Window: Window Coverings
Local Schools
Elementary School: Degan
School District: Lewisville ISD
Listed By / Shown By
Listed By
Agency Name: Sophie Tel Diaz Real Estate
Agency Contact: 817-952-9000
Agent Name: Sophie Diaz

Shown By
Agent Name: Karen Schaeper
Agent Phone: (254) 723-0902
Agency Title: Kelly, Realtors

Estimate Your Payment
Estimated Payment
$ 1,105.07 per month $977.02 Principal & Interest $0.00 Property Tax (data not provided by mls) $128.04 Homeowner's Insurance
1133 Kelly Lane | MLS# 21324078
This single family home located at 1133 Kelly Lane, Lewisville, TX 75077 is currently listed for sale with an asking price of $439,000. This property was built in 1995 and has 4 bedrooms and 3 full baths with 2550 sq. ft. Kelly Lane is located in the Orchard Valley Estates Ph II subdivision within the Lewisville ISD school district. Search Orchard Valley Estates Ph II real estate on karenschaeper.kellyrealtors.com today.