
BEDS4
BATHS2 full
SQUARE FEET1,750
MLS#21349460
STATUSActive
PROPERTY TYPEResidential - Single Family
SUBDIVISIONCedar Branchpark
SCHOOLEustace ISD
Property Description
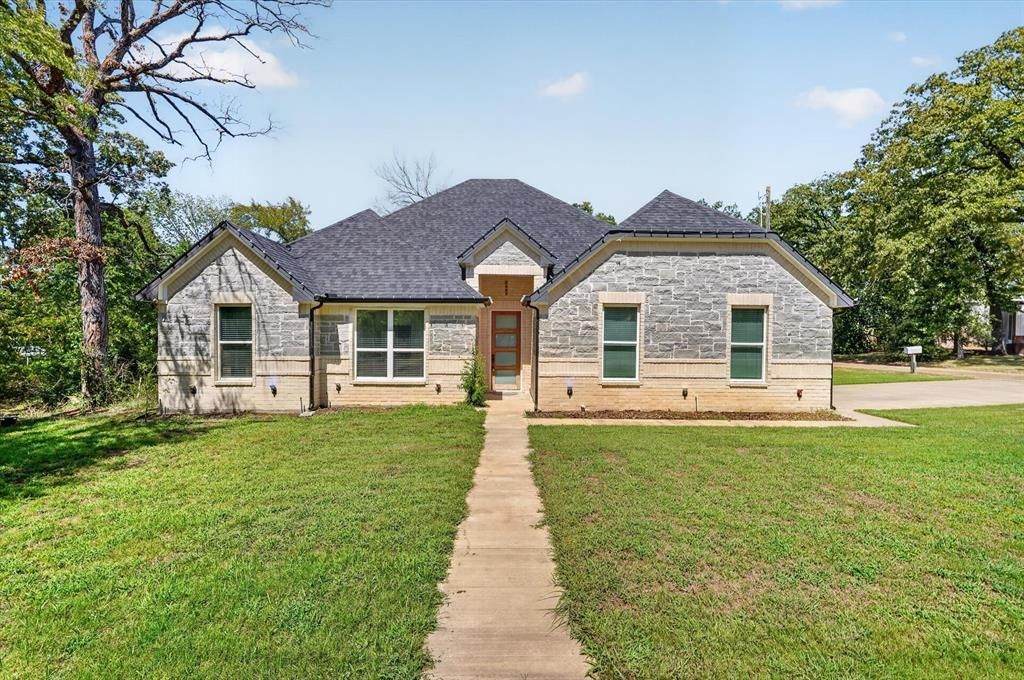
Like-new 2022 build in Cedar Branchpark with community boat ramp access to Cedar Creek Lake, POA dues just $125 a year. 4 bedrooms, 2 baths, 1,750 sq ft on a quarter-acre corner lot shaded by mature oaks. Above-ground pool with full wood deck conveys, as do the washer and dryer. Open living-kitchen-dining plan with wood-look tile, high ceilings, and a floor-to-ceiling marble-look fireplace with cedar mantel. Kitchen features gray shaker cabinets, quartz counters, an angled island with sink, subway backsplash, pot filler, custom vent hood, and stainless Samsung appliances. Split primary suite with double vanity, garden tub, shower, and a fully built-out walk-in closet with. Mudroom drop zone off the 2-car garage, laundry with cabinets. Covered rear patio. East Cedar Creek Fresh water and sewer. Eustace ISD.
Property Features
Property Type: Residential - Single Family
Cooling: Central Air, Electric
Fireplaces: 1
Garage: 2 car attached
Heating: Central, Electric
Home Style: Traditional
Lot Size: 0.24 Acres
Roof Type: Shingle
Year Built: 2022
Amenities
Cable TV Available
Decorative Lighting
Double Vanity
Granite Counters
High Speed Internet Available
Kitchen Island
Open Floorplan
Pantry
Walk-In Closet(s)
Covered Patio/Porch
RV/Boat Parking
Other
Feature Descriptions
Appliances: Dishwasher, Disposal, Dryer, Electric Range, Electric Water Heater, Microwave, Vented Exhaust Fan, Washer
Community Features: Boat Ramp
Days on Site: 16
Exterior: Brick, Siding
Fencing: None
Fireplace: Decorative, Electric, Family Room
Flooring: Carpet, Ceramic Tile
HOA Fee: 125/ Annually
Laundry: Utility Room, Full Size W/D Area, Stacked W/D Area, Other
Lot: Corner Lot, Landscaped, Many Trees, Water/Lake View
Other Equipment: Irrigation Equipment
Parcel#: 23250001007030
Parking: Garage
Parking Notes: Garage
Pool: Above Ground
Swimming Pool: Yes
Utilities: City Sewer, City Water, Electricity Connected, Sewer Available
Window: Window Coverings
Room Sizes
Bedroom-Primary: 16.00 x 13.00 Level - 1
Bath-Primary: 10.00 x 8.00 Level - 1
Bedroom: 10.00 x 11.00 Level - 1
Bedroom: 10.00 x 14.00 Level - 1
Bedroom: 10.00 x 12.00 Level - 1
Bath-Full: 8.00 x 9.00 Level - 1
Dining Room: 18.00 x 10.00 Level - 1
Living Room: 15.00 x 23.00 Level - 1
Kitchen: 15.00 x 14.00 Level - 1
Utility Room: 10.00 x 6.00 Level - 1
Local Schools
Elementary School: Eustace
School District: Eustace ISD
Listed By / Shown By
Listed By
Agency Name: FBM Property Management
Agency Contact: 972-878-7368
Agent Name: Tim Douglass

Shown By
Agent Name: Karen Schaeper
Agent Phone: (254) 723-0902
Agency Title: Kelly, Realtors

Estimate Your Payment
Estimated Payment
$ 767.76 per month $678.80 Principal & Interest $0.00 Property Tax (data not provided by mls) $88.96 Homeowner's Insurance
114 Dowdy Lane | MLS# 21349460
This single family home located at 114 Dowdy Lane, Mabank, TX 75156 is currently listed for sale with an asking price of $305,000. This property was built in 2022 and has 4 bedrooms and 2 full baths with 1750 sq. ft. Dowdy Lane is located in the Cedar Branchpark subdivision within the Eustace ISD school district. Search Cedar Branchpark real estate on karenschaeper.kellyrealtors.com today.