
BEDS3
BATHS2 full 1 partial
SQUARE FEET2,242
MLS#1999653
STATUSNew
PROPERTY TYPEResidential - Single Family
SUBDIVISIONEsperanza
SCHOOLBoerne
Property Description
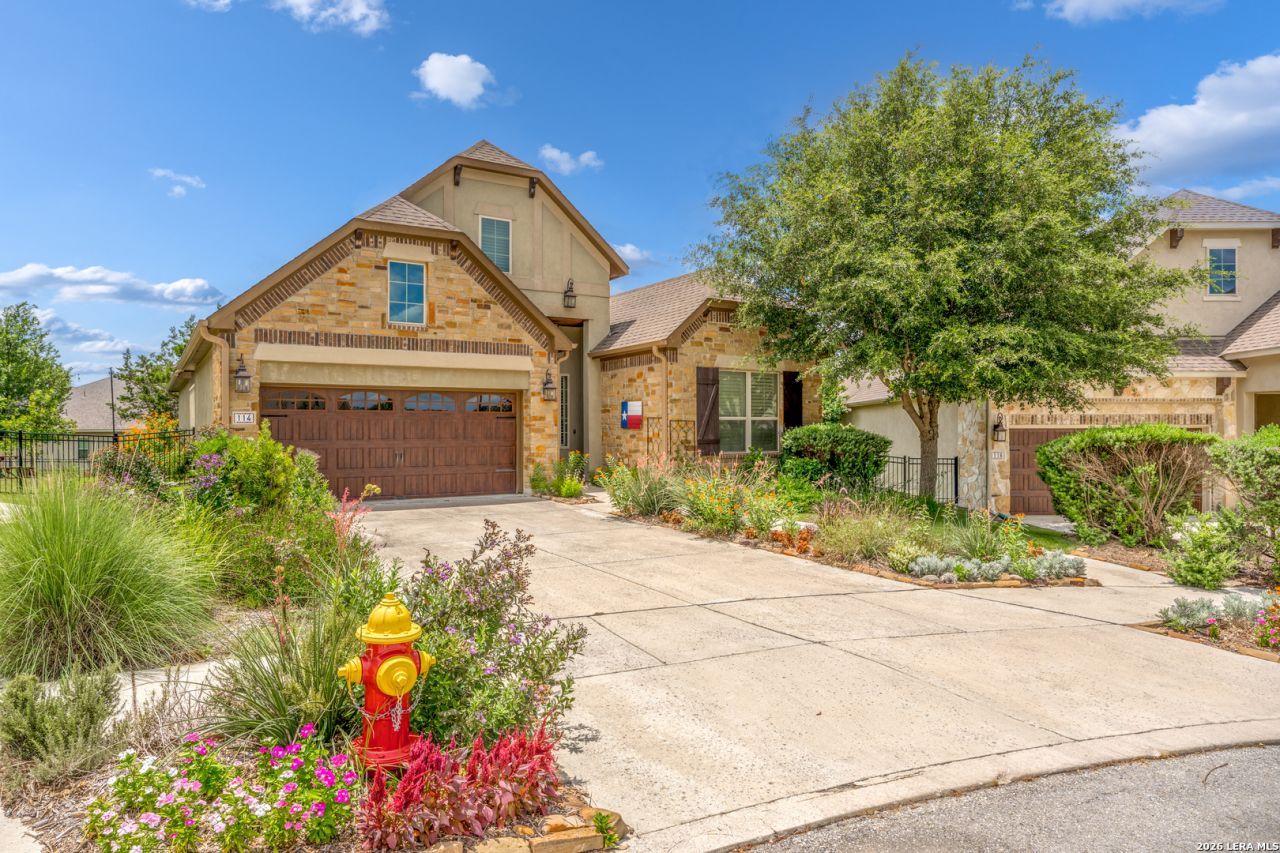
Beautiful Sitterle custom home offering 2,242 square feet on a quiet cul-de-sac in the gated Esperanza community. This 3-bedroom, 2.5-bath home features an open-concept floor plan filled with natural light, high windows in the living and dining areas, and a modern kitchen with 42-inch glass-front cabinets and a farmhouse stainless steel sink. Enjoy a true lock-and-leave lifestyle with HOA-maintained front and back lawns, seasonal flowers, and beautifully landscaped grounds. Relax in your Large private backyard patio and garden oasis, perfect for entertaining or unwinding. Esperanza offers resort-style amenities including a clubhouse, lazy river pool, 24-hour fitness center, hike and bike trails, parks, playgrounds, a dog park, and community events. Just minutes from historic downtown Boerne, shopping, dining, and top-rated schools, this home combines Hill Country charm with low-maintenance living.
Property Features
Property Type: Residential - Single Family
Cooling: One Central, Heat Pump
Fenced: Yes
Fuel Type: Electric
Heating: Central, Heat Pump,1 Unit
Home Style: One Story, Traditional
Lot Size: 0.35 Acres
Roof Type: Composition
Stories: 1.0
Taxes: $7,145
Year Built: 2017
Feature Descriptions
Accessibility: Int Door Opening 32"+, Entry Slope less than 1 foot, Low Pile Carpet, Level Drive, No Stairs, First Floor Bath, First Floor Bedroom, Stall Shower
Builder Name: Sitterle
Days on Site: 3
Exterior: Covered Patio, Wrought Iron Fence, Sprinkler System, Double Pane Windows, Has Gutters, Mature Trees
Exterior: 3 Sides Masonry, Stone/Rock
Flooring: Carpeting, Ceramic Tile
Foundation: Slab
Hoa Fee: 350/Quarterly
HOA Mandatory: Yes
HOA Name: ESPERANZA HOA
Inclusions: Ceiling Fans, Chandelier, Washer Connection, Dryer Connection, Cook Top, Built-In Oven, Self-Cleaning Oven, Microwave Oven, Gas Cooking, Disposal, Dishwasher, Ice Maker Connection, Water Softener (owned), Vent Fan, Smoke Alarm, Security System (Owned), Gas Water Heater, G
Interior: One Living Area, Separate Dining Room, Eat-In Kitchen, Two Eating Areas, Breakfast Bar, Utility Room Inside, Secondary Bedroom Down,1st Floor Lvl/No Steps, High Ceilings, Open Floor Plan, Cable TV Available, High Speed Internet, All Bedrooms Downstairs, Laundry Main Level, Telephone, Walk in Closets, Attic - Partially Finished, Attic - Pull Down Stairs
Lot: Cul-de-Sac/Dead End, On Greenbelt, Bluff View,1/4 - 1/2 Acre
Multiple HOA: No
Neighborhood Amenities: Controlled Access, Pool, Clubhouse
Parking: Two Car Garage, Attached
Pool/Spa: None
Security: yes
Supplier - Electric: Perdernales
Supplier - Garbage: City
Supplier - Gas: City
Supplier - Sewer: City
Supplier - Water: City
Tax By Multiple Counties: No
Type: Single Family Detached
Water/Sewer: Water System, Sewer System, City
Windows: All Remain
Room Sizes
Bedroom 2: 13 X 12
Bedroom 3: 12 X 14
Kitchen: 15 X 13
Dining Room: 13 X 11
Living Room: 16 X 22
Utility Room: 4 X 7
E X try: 15 X 6
Local Schools
High School: Boerne
Middle School: Boerne Middle N
Elementary School: Herff
School District: Boerne
Listed By / Shown By
Listed By
Agency Name: Mangus Realty Group
Agency Phone: (830) 331-1028
Shown By
Agent Name: Karen Schaeper
Agent Phone: (254) 723-0902
Agency Title: Kelly, Realtors
Agency Email: info@kellyrealtors.com
Agency Text: (254) 717-6447

Estimate Your Payment
Estimated Payment
$ 1,977.38 per month $1,221.84 Principal & Interest $595.42 Property Tax $160.13 Homeowner's Insurance
114 Gaucho | MLS# 1999653
This single family home located at 114 Gaucho, Boerne, TX 78006 is currently listed for sale with an asking price of $549,000. This property was built in 2017 and has 3 bedrooms and 2 full and 1 partial baths with 2242 sq. ft. Gaucho is located in the Esperanza subdivision within the Boerne school district. Search Esperanza real estate on karenschaeper.kellyrealtors.com today.