
BEDS4
BATHS2 full 1 partial
SQUARE FEET2,305
MLS#21329821
STATUSActive
PROPERTY TYPEResidential - Single Family
SUBDIVISIONKreymer Estates Ph 1
SCHOOLWylie ISD
Property Description
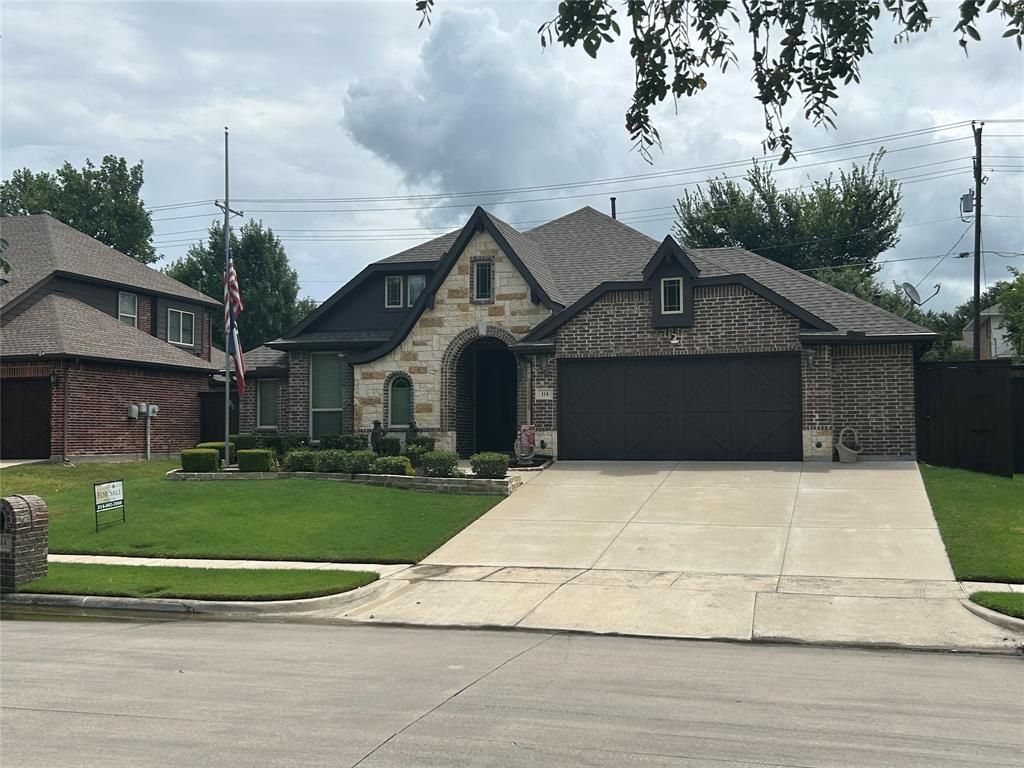
One Story 2.5 HOME WITH STONE & BRICK EXTERIOR & AND MULTI UPGRADES GALORE! THIS HOME FEATURES AN UNQUE ENTRY, AND DELUXE KITCHEN WITH CUSTOM CABINETS & WOOD HOOD, GRANITE COUNTER IN KITCHEN & BATHROOMS;STONE FIRE PLACE, BRONZE HARDWARE, BLINDS, ARCHWAYS, LARGE MASTER WITH SITTING AREA, & BAY WINDOWS, JETTED QUEEN TUB,ENJOY LARGE COVERED PATIO WITH OUT DOOR KITCHEN SPACE.
Property Features
Property Type: Residential - Single Family
Cooling: Ceiling Fan(s), Central Air
Fireplaces: 1
Garage: 2 car attached
Heating: Central
Home Style: Ranch, Traditional, Other
Lot Size: 0.19 Acres
Roof Type: Composition, Shingle
Year Built: 2014
Amenities
Cable TV Available
Decorative Lighting
Double Vanity
High Speed Internet Available
Kitchen Island
Natural Woodwork
Open Floorplan
Pantry
Walk-In Closet(s)
Barbecue
Covered Deck
Covered Patio/Porch
Garden(s)
Gas Grill
Lighting
Outdoor Grill
Outdoor Kitchen
Outdoor Living Center
Feature Descriptions
Appliances: Dishwasher, Disposal, Microwave, Vented Exhaust Fan
Community Features: Club House, Community Pool, Curbs, Gated, Greenbelt, Jogging Path/Bike Path, Park, Playground, Pool, Sidewalks, Other
Days on Site: 1
Exterior: Brick, Frame, Rock/Stone, Wood
Fencing: Fenced, Wood
Fireplace: Wood Burning
Flooring: Ceramic Tile, Hardwood
Green Features: Appliances
HOA Fee: 750/ Annually
Laundry: Full Size W/D Area
Parcel#: R1037700A01201
Parking: Driveway, Garage Door Opener, Garage Faces Front, Oversized
Parking Notes: Driveway, Garage Door Opener, Garage Faces Front, Ove
Patio/Porch: Covered
Swimming Pool: Yes
Utilities: All Weather Road, City Sewer, City Water, Concrete, Curbs, Electricity Available, Electricity Connected, Individual Gas Meter
Window: Window Coverings
Local Schools
Elementary School: Akin
School District: Wylie ISD
Listed By / Shown By
Listed By
Agency Name: Starmark Properties
Agency Contact: 214-507-7900
Agent Name: Mark Hood

Shown By
Agent Name: Karen Schaeper
Agent Phone: (254) 723-0902
Agency Title: Kelly, Realtors

Estimate Your Payment
Estimated Payment
$ 1,205.75 per month $1,066.05 Principal & Interest $0.00 Property Tax (data not provided by mls) $139.71 Homeowner's Insurance
114 Lyndhurst Drive | MLS# 21329821
This single family home located at 114 Lyndhurst Drive, Wylie, TX 75098 is currently listed for sale with an asking price of $479,000. This property was built in 2014 and has 4 bedrooms and 2 full and 1 partial baths with 2305 sq. ft. Lyndhurst Drive is located in the Kreymer Estates Ph 1 subdivision within the Wylie ISD school district. Search Kreymer Estates Ph 1 real estate on karenschaeper.kellyrealtors.com today.