
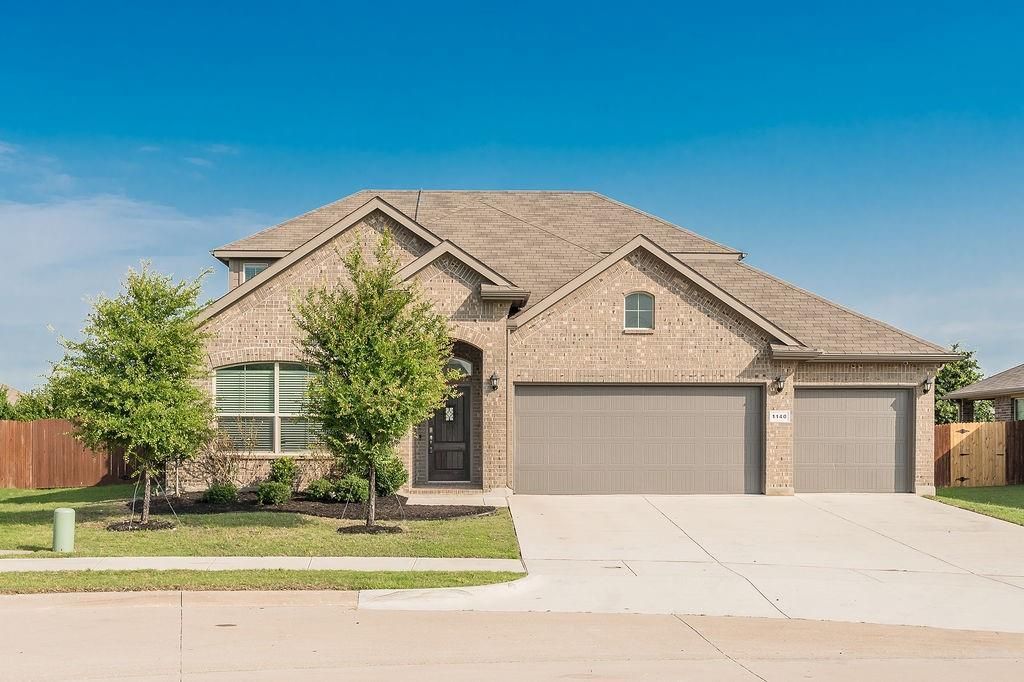
BEDS5
BATHS3 full
SQUARE FEET2,742
MLS#21311044
STATUSActive Contingent
PROPERTY TYPEResidential - Single Family
SUBDIVISIONBasswood Xing Ph 1
SCHOOLEagle MT-Saginaw ISD
Property Description
Welcome to the highly sought-after Basswood Crossing neighborhood! This beautifully designed SMART HOME offers an open-concept floor plan perfect for both everyday living and entertaining. The spacious kitchen is a chef’s delight, featuring granite countertops, gas range, a large center island, stainless steel appliances, a walk-in pantry, abundant cabinetry, and generous workspace.The inviting family room centers around a stunning cast-stone fireplace with gas logs and an electric starter, creating a warm and welcoming atmosphere. The private primary suite is conveniently located on the main level and includes an en suite bath and an oversized walk-in closet. Three additional bedrooms, a full bath, mudroom, utility room, and under-stair storage complete the first floor.Upstairs, you'll find a spacious game room, fifth bedroom, and a full bath—ideal for guests, a home office, media room, or multigenerational living.Step outside to enjoy the covered back patio overlooking a large, fully fenced backyard with a 6-foot privacy fence, offering plenty of room for outdoor entertaining, play, or relaxation. The spacious three-car tandem garage offers room for multiple vehicles while providing valuable extra space for a workshop, fitness area, or abundant storage without sacrificing parking.The water softener is owned outright, and the 6kW solar system is fully-paid for and has a warranty through 04-14-2033. This exceptional home combines space, functionality, and modern convenience in one of the area's most desirable communities.
Property Features
Property Type: Residential - Single Family
Cooling: Central Air, ENERGY STAR Qualified Equipment
Fireplaces: 1
Garage: 3 car attached
Heating: Central, ENERGY STAR Qualified Equipment, Fireplace(
Lot Size: 0.22 Acres
Roof Type: Composition
Year Built: 2020
Amenities
Decorative Lighting
Double Vanity
Dry Bar
Eat-in Kitchen
Flat Screen Wiring
Granite Counters
High Speed Internet Available
In-Law Suite Floorplan
Kitchen Island
Open Floorplan
Pantry
Smart Home System
Walk-In Closet(s)
Covered Patio/Porch
Private Yard
Feature Descriptions
Appliances: Dishwasher, Disposal, Gas Range, Gas Water Heater, Microwave, Plumbed For Gas in Kitchen, Tankless Water Heater, Vented Exhaust Fan, Water Filter, Water Purifier
Days on Site: 19
Fencing: Wood
Fireplace: Gas Logs, Gas Starter, Glass Doors, Living Room
Flooring: Carpet, Ceramic Tile
Green Features: 12 inch+ Attic Insulation, Doors, HVAC, Rain / Freeze Sensors, Solar Electric System, Windows
HOA Fee: 586/ Annually
Laundry: Electric Dryer Hookup, Utility Room, Full Size W/D Area, Washer Hookup
Lot: Few Trees, Interior Lot, Landscaped
Parcel#: 42263300
Parking: Driveway, Garage, Garage Door Opener, Garage Double Door, Garage Faces Front, Garage Single Door
Parking Notes: Driveway, Garage, Garage Door Opener, Garage Double D
Patio/Porch: Covered
Utilities: City Sewer, City Water, Community Mailbox, Concrete, Curbs, Electricity Available, Electricity Connected, Individual Gas Meter, Individual Water Meter, Natural Gas Available, Underground Utilities
Window: Window Coverings
Local Schools
Elementary School: Highctry
School District: Eagle MT-Saginaw ISD
Listed By / Shown By
Listed By
Agency Name: Keller Williams Realty DPR
Agency Contact: 469-734-2827
Agent Name: Ethan Norris

Shown By
Agent Name: Karen Schaeper
Agent Phone: (254) 723-0902
Agency Title: Kelly, Realtors

Estimate Your Payment
Estimated Payment
$ 1,057.24 per month $934.74 Principal & Interest $0.00 Property Tax (data not provided by mls) $122.50 Homeowner's Insurance
1140 Donnington Trail | MLS# 21311044
This single family home located at 1140 Donnington Trail, Saginaw, TX 76131 is currently listed for sale with an asking price of $419,999. This property was built in 2020 and has 5 bedrooms and 3 full baths with 2742 sq. ft. Donnington Trail is located in the Basswood Xing Ph 1 subdivision within the Eagle MT-Saginaw ISD school district. Search Basswood Xing Ph 1 real estate on karenschaeper.kellyrealtors.com today.