
BEDS3
BATHS2 full 1 partial
SQUARE FEET1,721
MLS#2019011
STATUSNew
PROPERTY TYPEResidential - Condominium
SUBDIVISIONTURNBERRY AT AVERY RANCH
SCHOOLLeander ISD
Property Description
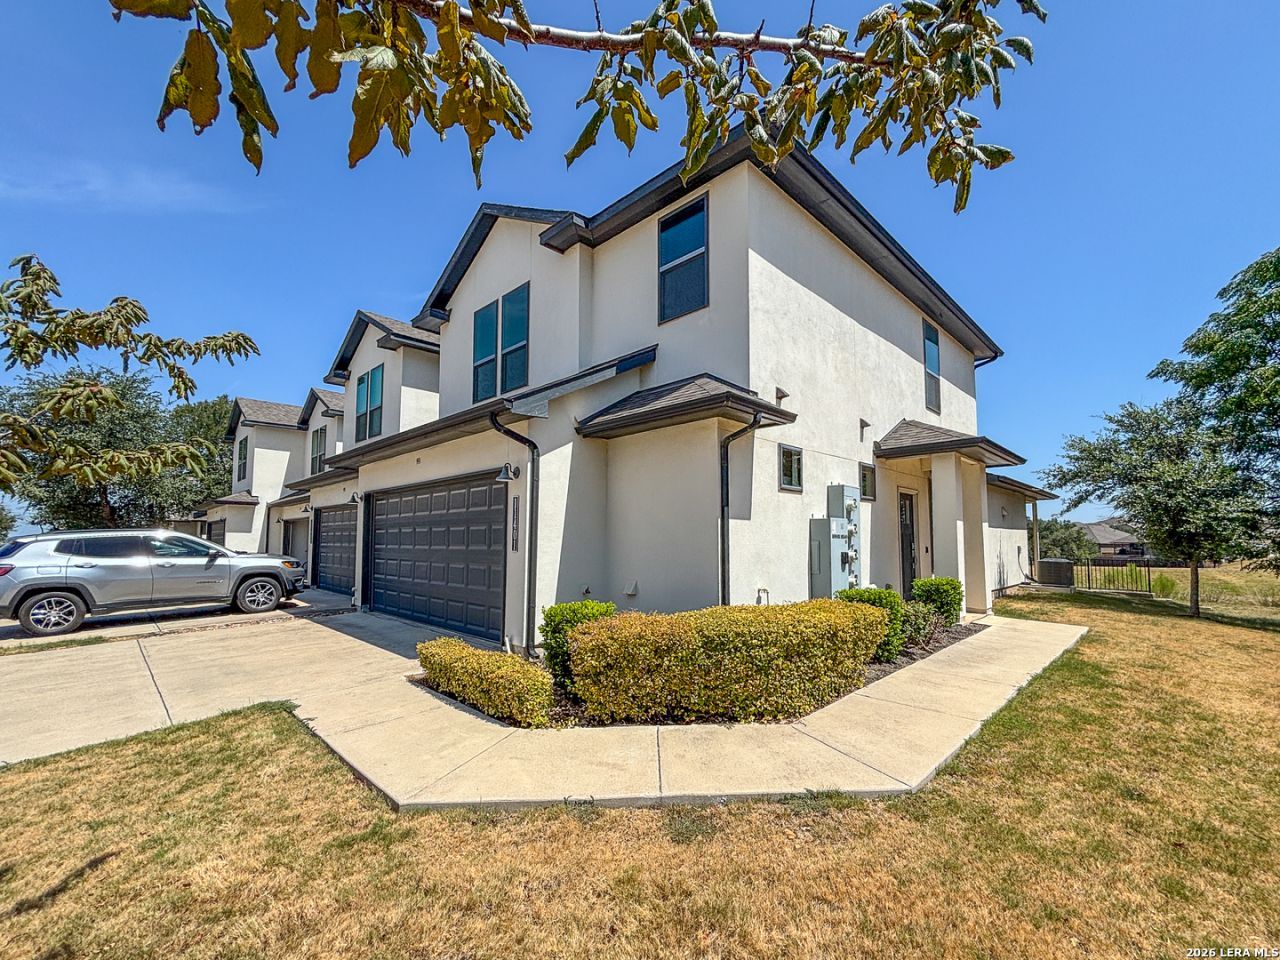
Find the right combination of a great 3 bedr. 2.5 baths, family room and storage room townhome for your family, with the beauty and convenience of all that the Master Community of "Avery Ranch" has to offer. Original owner takes proud of ownership and you see it the moment you step in. Refrigerator, window covers, washer and dryer are included in the sale. "Avery Ranch" is located in Northwest Austin and its known for its oak-lined streets, trails, parks, pools, tennis, sport courts and its beautiful Golf Course and natural surroundings. The regional trail system, nearby lake and green spaces make it easy to enjoy the outdoors. The location keeps everyday shopping and dining, schools and mayor roadways remarkably convenient. HEB Plus, H Mart are a mile away. Lakeline retails area, with Lakeline Mall and Sams Club are a short drive from home. Costco in Cedar Park is also close, along with Target, restaurants, services and the 183/183A corridor. Great community that has all to help your family live with a sense of tranquility. Schedule a showing today !!!!
Property Features
Property Type: Residential - Condominium
Cooling: One Central
Fuel Type: Electric
Heating: Central
Roof Type: Composition
Stories: 2.0
Taxes: $6,686
Year Built: 2022
Feature Descriptions
Builder Name: Prominence Homes, LLC
Common Amenities: Clubhouse, Pool, Exercise Room, Jogging Trail, Playground/Park, Tennis Court, Near Shopping, Basketball Court, Volleyball Court, Sports Court, Mature Trees (ext feat), Pond /Stock Tank
Currenty Leased: No
Days on Site: 2
Energy Efficient: 13-15 SEER AX, Programmable Thermostat, Double Pane Windows, Energy Star Appliances
Exterior: Stucco
Exterior: Covered Patio, Double Pane Windows, Has Gutters
Flooring: Carpeting, Ceramic Tile
Foundation: Slab
Green Features: Low Flow Commode
Hoa Fee: 370/Monthly
HOA Mandatory: Yes
HOA Name: AVERY RANCH HOA
Inclusions: Ceiling Fans, Washer, Dryer, Cook Top, Microwave Oven, Stove/Range, Gas Cooking, Refrigerator, Disposal, Dishwasher, Ice Maker Connection, Security System (Owned), High Speed Internet Acces, Garage Door Opener, Electric Water Heater,2nd Floor Utility Room, Custom Cabine
Interior: One Living Area, Eat-In Kitchen, Utility Area Inside,1st Floort Level/No Steps, High Ceilings, Cable TV Available, Laundry Main Level, Laundry Room, Walk In Closets
Miscellaneous: Pet Restrictions, VA/FHA Approved
Multiple HOA: No
Parking: Two Car Garage
Security: yes
Supplier - Electric: Pedernales
Supplier - Gas: Texas Gas S
Supplier - Sewer: Texas Water
Supplier - Water: Texas Water
Tax By Multiple Counties: No
Type: Townhome Style
Units: 100
Windows: All Remain
Room Sizes
Bedroom 2: 11 X 13
Bedroom 3: 11 X 13
Kitchen: 12 X 8
Dining Room: 12 X 8
Living Room: 15 X 15
Family Room: 13 X 17
Utility Room: 6 X 5
Additional Family Room: 13 X 17
Storage: 8 X 7
Local Schools
High School: Call District
Middle School: Call District
Elementary School: Call District
School District: Leander ISD
Listed By / Shown By
Listed By
Agency Name: 5 L Realty, LLC
Agency Phone: (210) 639-6105
Shown By
Agent Name: Karen Schaeper
Agent Phone: (254) 723-0902
Agency Title: Kelly, Realtors
Agency Email: info@kellyrealtors.com
Agency Text: (254) 717-6447

Estimate Your Payment
Estimated Payment
$ 1,609.37 per month $930.29 Principal & Interest $557.17 Property Tax $121.92 Homeowner's Insurance
11401 Culzean Castle Dr, Unit 704 | MLS# 2019011
This condo located at 11401 Culzean Castle Dr, Unit 704, Austin, TX 78717 is currently listed for sale with an asking price of $418,000. This property was built in 2022 and has 3 bedrooms and 2 full and 1 partial baths with 1721 sq. ft. Culzean Castle Dr, Unit 704 is located in the TURNBERRY AT AVERY RANCH subdivision within the Leander ISD school district. Search TURNBERRY AT AVERY RANCH real estate on karenschaeper.kellyrealtors.com today.