
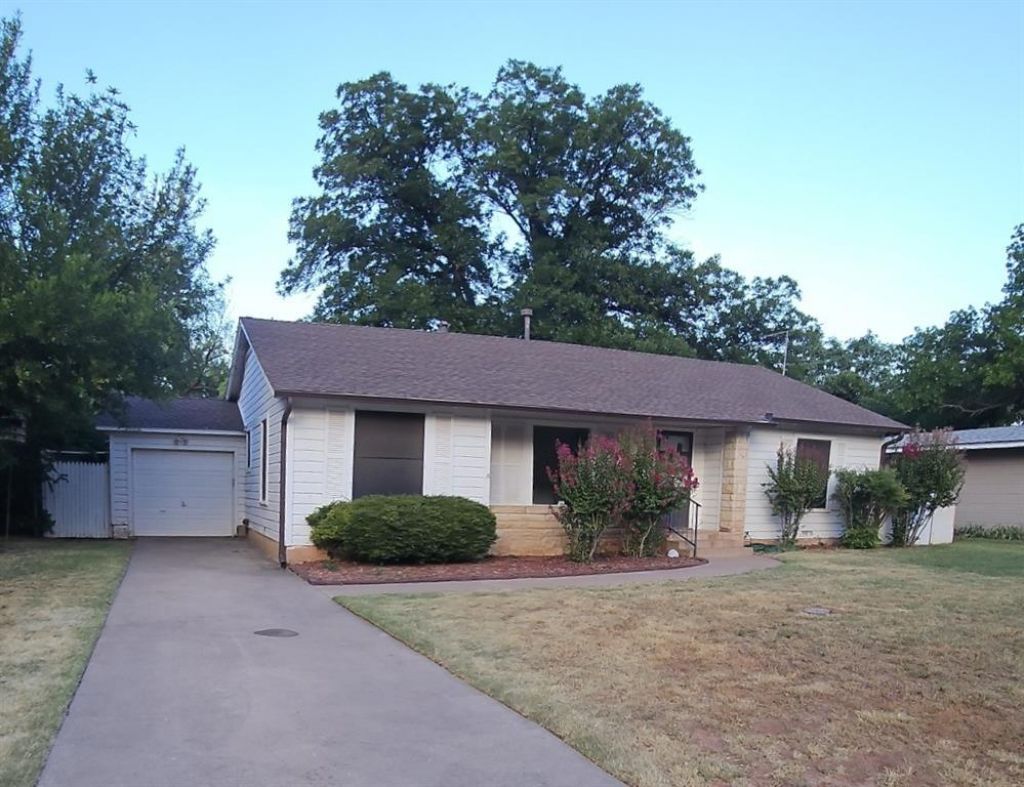
BEDS3
BATHS2 full
SQUARE FEET1,583
MLS#21320869
STATUSActive
PROPERTY TYPEResidential - Single Family
SUBDIVISIONElmwood West
SCHOOLAbilene ISD
Property Description
CUTE CUTE 3 BR 2 Bath Home in charming neighborhood! Bonus room with many options, craft room, office, plant room! Delightful in the bright, open, and cheery ambiance of this well-maintained 3-bedroom, 2-bathroom residence. Nestled in a quiet, established neighborhood, the functional floor plan offers excellent versatility for daily living and entertaining. The expansive backyard is a true highlight, boasting large shade trees, gas grill, basketball court and extra patio spaces ready for your personal touch! Enjoy supreme convenience with quick access to neighborhood schools, premium shopping, local dining, and entertainment venues. A wonderful opportunity to own a charming property in a fantastic location! Roof is approx 2 years old, Home is in process of being fully scraped and painted on exterior! Seller is EXTREMELY motivated and will consider any REASONABLE offer including paying toward Buyers closing cost, free 1 year limited Home Warranty!
Property Features
Property Type: Residential - Single Family
Cooling: Central Air, Electric
Garage: 1 car attached
Heating: Central, Electric
Home Style: Early American
Lot Size: 0.25 Acres
Roof Type: Composition
Year Built: 1950
Amenities
Built-in Features
Cable TV Available
Decorative Lighting
Double Vanity
Eat-in Kitchen
High Speed Internet Available
Kitchen Island
Open Floorplan
Attached Grill
Feature Descriptions
Appliances: Dishwasher, Electric Cooktop, Electric Oven
Days on Site: 86
Fencing: Back Yard, Wood
Flooring: Carpet, Ceramic Tile, Vinyl, Wood
Laundry: Electric Dryer Hookup, Utility Room, Full Size W/D Area, Dryer Hookup, Washer Hookup
Parcel#: 65873
Parking: Additional Parking, Alley Access, Asphalt, Garage Door Opener, Garage Single Door
Parking Notes: Additional Parking, Alley Access, Asphalt, Garage Doo
Patio/Porch: Front Porch, Patio, Rear Porch
Utilities: All Weather Road, Alley, Cable Available, City Sewer, City Water, Concrete, Curbs, Electricity Connected, Individual Gas Meter, Individual Water Meter, Overhead Utilities
Room Sizes
Bedroom-Primary: 11.00 x 19.00 Level - 1
Bedroom: 12.00 x 11.00 Level - 1
Bedroom: 11.00 x 15.00 Level - 1
Living Room: 14.00 x 12.00 Level - 1
Kitchen: 13.00 x 24.00 Level - 1
Utility Room: 5.00 x 12.00 Level - 1
Local Schools
Elementary School: Bonham
School District: Abilene ISD
Listed By / Shown By
Listed By
Agency Name: Whitten Real Estate
Agency Contact: 325-238-5969
Agent Name: Deborah Church

Shown By
Agent Name: Karen Schaeper
Agent Phone: (254) 723-0902
Agency Title: Kelly, Realtors

Estimate Your Payment
Estimated Payment
$ 528.62 per month $467.37 Principal & Interest $0.00 Property Tax (data not provided by mls) $61.25 Homeowner's Insurance
1141 Westridge Drive | MLS# 21320869
This single family home located at 1141 Westridge Drive, Abilene, TX 79605 is currently listed for sale with an asking price of $210,000. This property was built in 1950 and has 3 bedrooms and 2 full baths with 1583 sq. ft. Westridge Drive is located in the Elmwood West subdivision within the Abilene ISD school district. Search Elmwood West real estate on karenschaeper.kellyrealtors.com today.