
BEDS4
BATHS2 full 1 partial
SQUARE FEET2,700
MLS#1995919
STATUSPending
PROPERTY TYPEResidential - Single Family
SUBDIVISIONCentral East Central Ec
SCHOOLEast Central ISD
Property Description
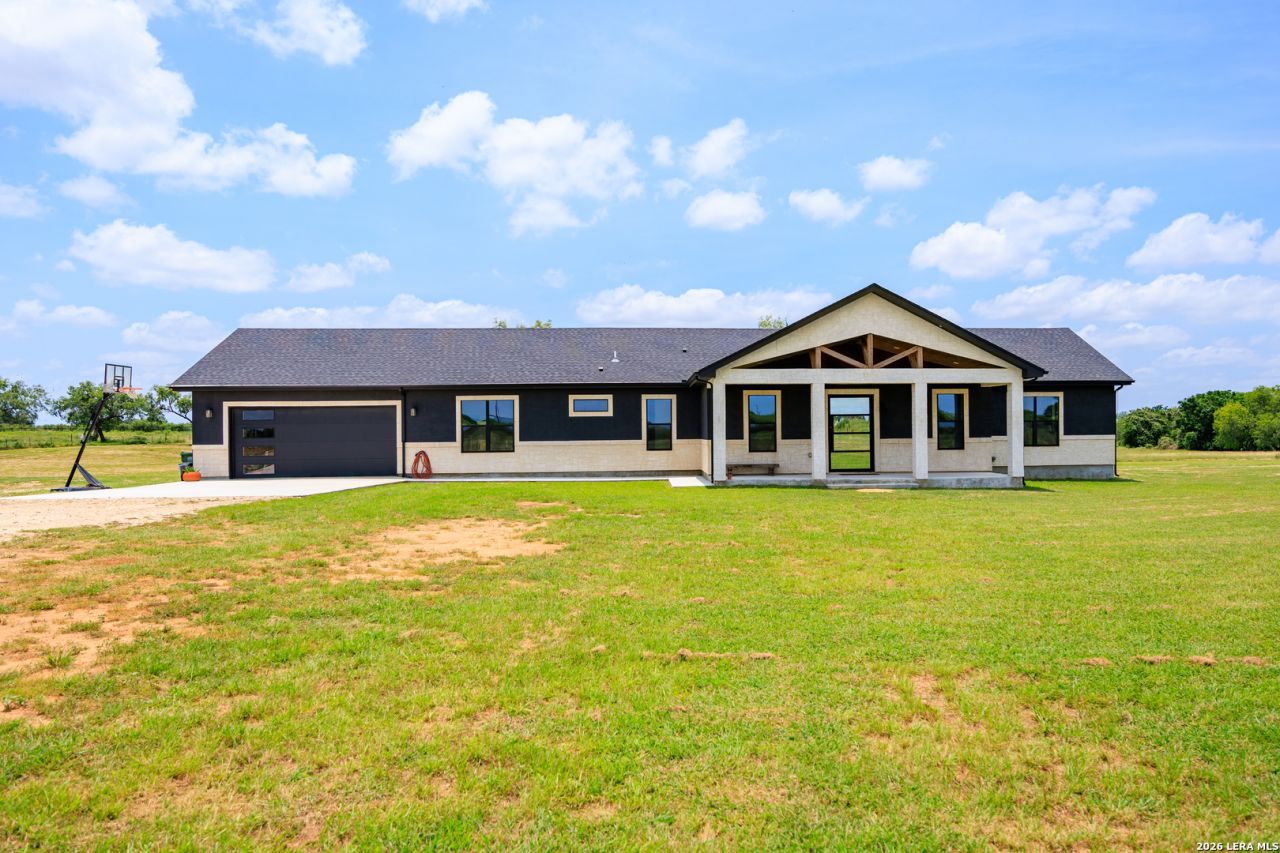
TRULY One-of-a-kind home that sits on 23 acres, Whats not to love?! From the luxurious front patio to the oversized back patio with dual fans, this meticulously crafted home sits on a perfectly sized 23 acre lot and is ready for its next owners! The kitchen is lined in custom cabinetry, beautiful quartz countertops, all bathrooms were built with custom touches including matching quartz vanities, the owners suite contains a dreamy oversized custom closet and a custom shower for maximum relaxation, what couldve stayed a simple entryway was created into a charming nook that can be used as a bench with storage cabinets underneath! The captivating upgrades dont stop there... This home boasts high ceilings as well as an open floor plan with an abundance of windows allowing the sun to shine BRIGHT throughout! The additional 4th room is ideally sized to be used as a home office or a flex space. Are you ready to experience cozy yet elegant country living? Welcome home!
Property Features
Property Type: Residential - Single Family
Cooling: One Central
Fuel Type: Electric
Heating: Central
Home Style: One Story, Ranch, Other
Lot Size: 23.84 Acres
Roof Type: Composition
Stories: 1.0
Taxes: $13,991
Year Built: 2024
Feature Descriptions
Builder Name: 3rd Gen
Days on Site: 60
Exterior: Stone/Rock, Siding, Other
Flooring: Carpeting, Vinyl
Foundation: Slab
HOA Mandatory: No
Inclusions: Ceiling Fans, Washer Connection, Dryer Connection, Stove/Range, Refrigerator, Electric Water Heater, Garage Door Opener, Private Garbage Service
Interior: Two Living Area, Eat-In Kitchen, Island Kitchen, Walk-In Pantry, Study/Library, Media Room, Utility Room Inside, High Ceilings, Open Floor Plan, Walk in Closets
Neighborhood Amenities: Other - See Remarks
Parking: Two Car Garage
Pool/Spa: None
Tax By Multiple Counties: No
Type: Single Family Detached
Water/Sewer: Septic
Windows: All Remain
Room Sizes
Bedroom 2: 13 X 12
Bedroom 3: 14 X 12
Bedroom 4: 12 X 12
Kitchen: 10 X 22
Dining Room: 10 X 13
Living Room: 18 X 28
Study/Office: 10 X 10
E X try: 10 X 10
Local Schools
High School: East Central
Middle School: Heritage
Elementary School: Oak Crest Elementary
School District: East Central ISD
Listed By / Shown By
Listed By
Agency Name: eXp Realty
Agency Phone: (888) 519-7431
Shown By
Agent Name: Karen Schaeper
Agent Phone: (254) 723-0902
Agency Title: Kelly, Realtors
Agency Email: info@kellyrealtors.com
Agency Text: (254) 717-6447

Estimate Your Payment
Estimated Payment
$ 3,680.63 per month $2,223.34 Principal & Interest $1,165.92 Property Tax $291.38 Homeowner's Insurance
11413 Stuart Rd | MLS# 1995919
This single family home located at 11413 Stuart Rd, San Antonio, TX 78263 is currently listed for sale with an asking price of $999,000. This property was built in 2024 and has 4 bedrooms and 2 full and 1 partial baths with 2700 sq. ft. Stuart Rd is located in the Central East Central Ec subdivision within the East Central ISD school district. Search Central East Central Ec real estate on karenschaeper.kellyrealtors.com today.