
BEDS7
BATHS6 full 2 partial
SQUARE FEET5,619
MLS#21375932
STATUSActive
PROPERTY TYPEResidential - Single Family
SUBDIVISIONBoling Ranch Estate II
SCHOOLAzle ISD
Property Description
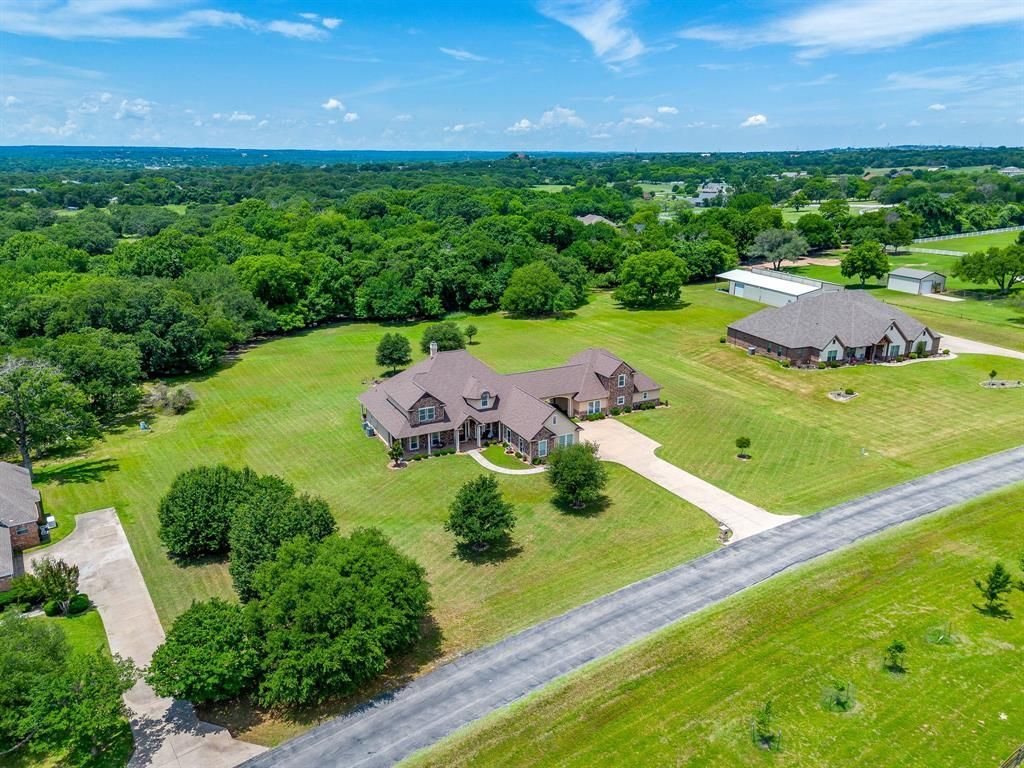
Rare two-home estate on 2.58 wooded acres in gated Boling Ranch Estates, offering privacy, flexibility and scenic natural surroundings. Ideal for multigenerational living, extended guests or a private home-office setup.The 3,671 sq ft main residence features 4 bedrooms and 4.5 baths. The open floor plan includes wood flooring, custom built-ins, a stone wood-burning fireplace and formal dining room. The kitchen offers granite countertops, stainless steel appliances, custom cabinetry, a butler’s coffee bar and breakfast area. The downstairs primary suite includes separate vanities, a soaking tub, oversized walk-in shower and large walk-in closet. A guest bedroom is also downstairs, while two additional bedrooms and a game room are upstairs. Each bedroom has access to a dedicated bath. Additional features include a 3-car garage and expansive covered patio.The separate 1,948 sq ft guest house has a private entrance, spacious living room, dedicated office, full kitchen with granite countertops and stainless steel appliances, walk-in pantry, utility room and half bath. The oversized downstairs primary suite includes a sitting area and ensuite bath. Two bedrooms and a full bath are upstairs, and a private patio overlooks the peaceful setting.Recent improvements include a new roof, newer HVAC, new water heater, gutters and updated landscaping. Located next to the community pool, this private, tree-lined property offers natural views and frequent wildlife sightings.
Property Features
Property Type: Residential - Single Family
Cooling: Ceiling Fan(s), Central Air
Fireplaces: 1
Garage: 3 car attached
Heating: Central, Electric
Home Style: Traditional
Lot Size: 2.58 Acres
Roof Type: Composition
Year Built: 2006
Amenities
Decorative Lighting
Eat-in Kitchen
Flat Screen Wiring
High Speed Internet Available
In-Law Suite Floorplan
Kitchen Island
Open Floorplan
Pantry
Walk-In Closet(s)
Second Primary Bedroom
Covered Patio/Porch
Fire Pit
Rain Gutters
Lighting
Private Yard
Feature Descriptions
Appliances: Dishwasher, Disposal, Electric Cooktop, Electric Range, Microwave
Days on Site: 42
Exclusions: mounted tv, and mounts, curtains and rods though out
Exterior: Rock/Stone, Stucco
Fencing: None
Fireplace: Masonry, Wood Burning
Flooring: Carpet, Ceramic Tile, Wood
HOA Fee: 1300/ Annually
Lot: Landscaped, Lrg. Backyard Grass, Many Trees, Subdivision
Parcel#: R000076387
Parking: Covered, Driveway, Garage, Garage Faces Side
Parking Notes: Covered, Driveway, Garage, Garage Faces Side
Utilities: Aerobic Septic, Co-op Electric, Co-op Water
Room Sizes
Breakfast Room: 15.00 x 11.00 Level - 1
Laundry: 15.00 x 7.00 Level - 1
Dining Room: 15.00 x 12.00 Level - 1
Bedroom-Primary: 22.00 x 16.00 Level - 1
Bedroom: 17.00 x 20.00 Level - 2
Bedroom: 12.00 x 12.00 Level - 2
Kitchen: 17.00 x 20.00 Level - 1
Bedroom: 13.00 x 11.00 Level - 1
Living Room: 22.00 x 20.00 Level - 1
Game Room: 24.00 x 16.00 Level - 2
Bedroom-2nd Primary: 20.00 x 16.00 Level - 1
Bedroom: 12.00 x 12.00 Level - 2
Bedroom: 16.00 x 14.00 Level - 2
Office: 8.00 x 8.00 Level - 1
Kitchen: 16.00 x 12.00 Level - 1
Laundry: 6.00 x 6.00 Level - 1
Local Schools
Elementary School: Silver Creek
School District: Azle ISD
Listed By / Shown By
Listed By
Agency Name: League Real Estate
Agency Contact: 817-608-7755
Agent Name: Anthony Taylor

Shown By
Agent Name: Karen Schaeper
Agent Phone: (254) 723-0902
Agency Title: Kelly, Realtors

Estimate Your Payment
Estimated Payment
$ 2,766.44 per month $2,445.90 Principal & Interest $0.00 Property Tax (data not provided by mls) $320.54 Homeowner's Insurance
1144 Boling Ranch Road N | MLS# 21375932
This single family home located at 1144 Boling Ranch Road N, Azle, TX 76020 is currently listed for sale with an asking price of $1,099,000. This property was built in 2006 and has 7 bedrooms and 6 full and 2 partial baths with 5619 sq. ft. Boling Ranch Road N is located in the Boling Ranch Estate II subdivision within the Azle ISD school district. Search Boling Ranch Estate II real estate on karenschaeper.kellyrealtors.com today.