
BEDS3
BATHS2 full
SQUARE FEET1,539
MLS#21298117
STATUSPending
PROPERTY TYPEResidential - Single Family
SUBDIVISIONGreenbriar Add
SCHOOLFort Worth ISD
Property Description
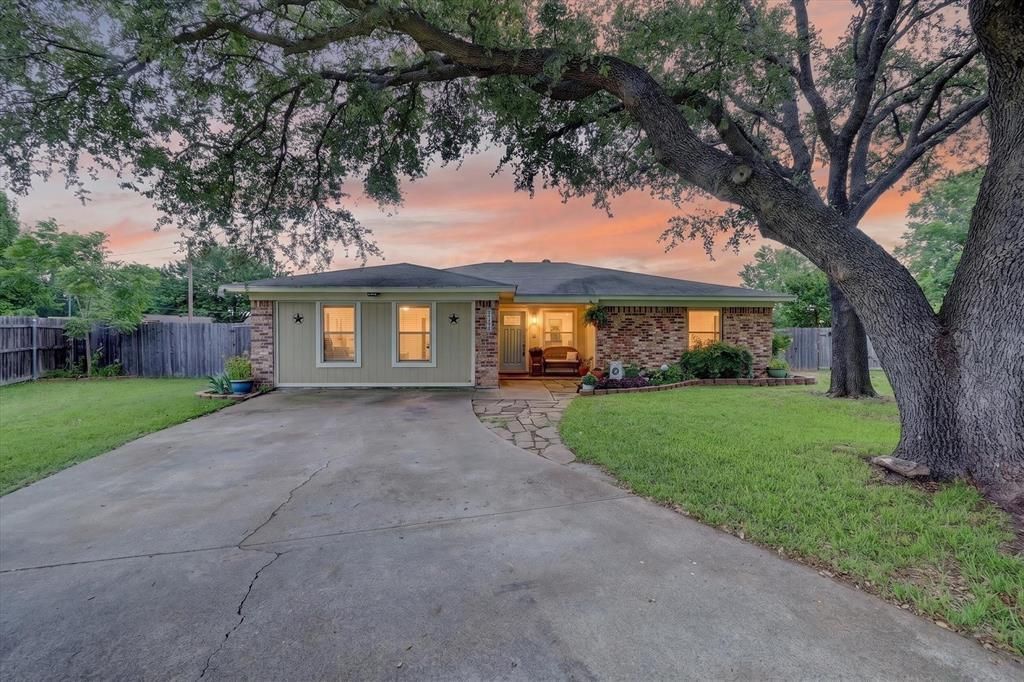
For the first time in decades, this deeply loved 3 bedroom, 2 bath home is available for a new family to make their own. From the moment you step through the front door, you can feel the warmth of the countless holidays, Sunday dinners, and quiet everyday moments that have filled these walls with love and laughter. This home was loved and cared for, and it shows. This is a house with incredible bones and an even better soul. Imagine sitting on the back patio watching nature in the morning sunrise or having the family over for the evening barbeque. The flowers are already established, so no need to have a green thumb, the work has been done for you. Two sheds remain to store all your crafts and gardening supplies.Sitting in a partial Cul-de- sac, the kids can ride bikes and play in this quiet, lazy neighborhood. What isn't shown in the square footage of the home, is a perfectly leveled, finished out garage space. Use this as a movie room, office or gym!Benbrook schools are a plus, so this is the perfect area to grow your family!
Property Features
Property Type: Residential - Single Family
Cooling: Ceiling Fan(s)
Fireplaces: 1
Heating: Central, Electric
Lot Size: 0.25 Acres
Roof Type: Composition
Year Built: 1983
Amenities
Open Floorplan
Pantry
Vaulted Ceiling(s)
Walk-In Closet(s)
Covered Patio/Porch
Feature Descriptions
Appliances: Dishwasher, Disposal, Electric Range, Electric Water Heater
Days on Site: 33
Exclusions: Flower pots
Fencing: Fenced
Fireplace: Wood Burning
Lot: Cul-De-Sac
Parcel#: 01108387
Parking: Converted Garage
Parking Notes: Converted Garage
Utilities: City Sewer, City Water
Room Sizes
Breakfast Room: 15.00 x 9.00 Level - 1
Kitchen: 12.00 x 8.00 Level - 1
Living Room: 14.00 x 14.00 Level - 1
Family Room: 15.00 x 17.00 Level - 1
Bedroom-Primary: 15.00 x 13.00 Level - 1
Bath-Primary: 10.00 x 5.00 Level - 1
Bedroom: 12.00 x 9.00 Level - 1
Bedroom: 10.00 x 10.00 Level - 1
Laundry: 5.00 x 9.00 Level - 1
Local Schools
Elementary School: Benbrook
School District: Fort Worth ISD
Listed By / Shown By
Listed By
Agency Name: RE/MAX Trinity
Agency Contact: 817-870-1600
Agent Name: Sarah Niehoff

Shown By
Agent Name: Karen Schaeper
Agent Phone: (254) 723-0902
Agency Title: Kelly, Realtors

Estimate Your Payment
Estimated Payment
$ 704.83 per month $623.16 Principal & Interest $0.00 Property Tax (data not provided by mls) $81.67 Homeowner's Insurance
1145 S Timberline Drive | MLS# 21298117
This single family home located at 1145 S Timberline Drive, Benbrook, TX 76126 is currently listed for sale with an asking price of $280,000. This property was built in 1983 and has 3 bedrooms and 2 full baths with 1539 sq. ft. S Timberline Drive is located in the Greenbriar Add subdivision within the Fort Worth ISD school district. Search Greenbriar Add real estate on karenschaeper.kellyrealtors.com today.