
BEDS4
BATHS3 full
SQUARE FEET2,283
MLS#21370880
STATUSActive
PROPERTY TYPEResidential - Single Family
SUBDIVISIONTradition Ph 1c
SCHOOLNorthwest ISD
Property Description
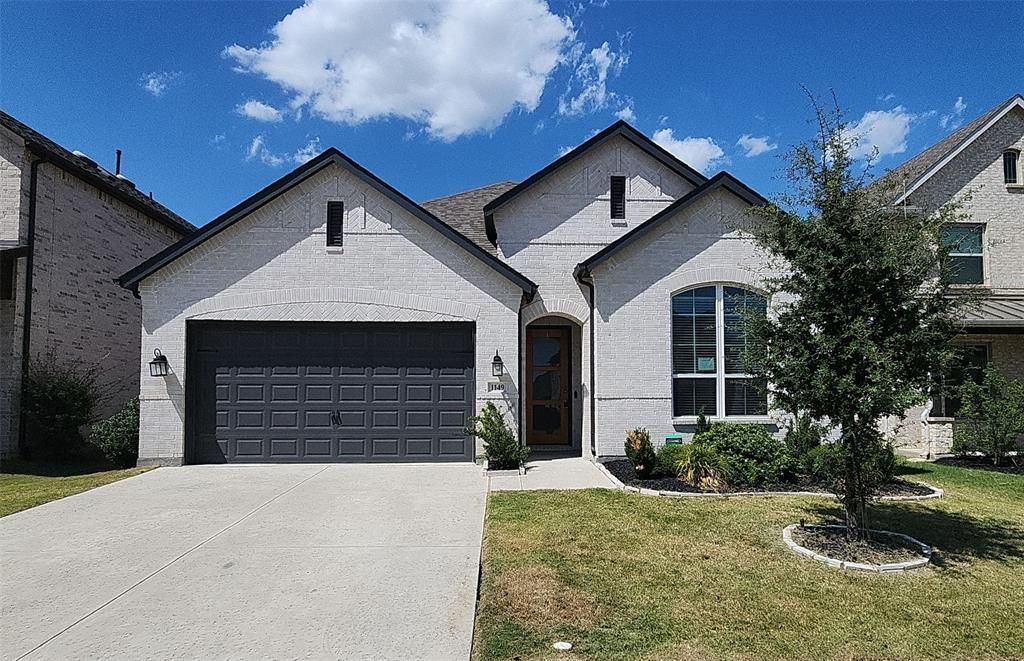
This property is part of the First Look Initiative through September 26th. The property is a 2022-built home offering approximately 2,283 square feet of living space with 4 bedrooms and 3 bathrooms. The home features an open living with a gas fireplace, dining, and kitchen area with modern finishes, stainless steel appliances, and a functional layout that includes a office or additional living area. An additional bedroom with a full bathroom is located separately from the remaining bedrooms. The property also includes a two-car garage, a covered back patio, and sits on an approximately 0.14-acre lot.
Property Features
Property Type: Residential - Single Family
Cooling: Ceiling Fan(s), Central Air, Electric
Fireplaces: 1
Garage: 2 car attached
Heating: Central, Electric, Fireplace(s)
Home Style: Traditional
Lot Size: 0.14 Acres
Roof Type: Composition
Year Built: 2022
Amenities
Eat-in Kitchen
Flat Screen Wiring
Granite Counters
High Speed Internet Available
Kitchen Island
Open Floorplan
Walk-In Closet(s)
Second Primary Bedroom
Covered Patio/Porch
Rain Gutters
Feature Descriptions
Appliances: Dishwasher, Disposal, Electric Oven, Gas Cooktop, Gas Water Heater, Microwave, Plumbed For Gas in Kitchen
Community Features: Community Pool, Jogging Path/Bike Path, Playground, Sidewalks
Days on Site: 2
Exterior: Brick
Fencing: Wood
Fireplace: Gas
Flooring: Carpet, Luxury Vinyl Plank
HOA Fee: 450/ Semi-Annual
Laundry: Electric Dryer Hookup, Utility Room, Full Size W/D Area, Washer Hookup
Lot: Interior Lot, Landscaped, Sprinkler System, Subdivision
Parcel#: R980161
Parking: Driveway, Garage, Garage Door Opener, Garage Faces Front, Garage Single Door
Parking Notes: Driveway, Garage, Garage Door Opener, Garage Faces Fr
Patio/Porch: Covered
Swimming Pool: Yes
Utilities: City Sewer, City Water, Community Mailbox, Concrete, Curbs, Electricity Connected, Individual Gas Meter, Individual Water Meter, Natural Gas Available, Sidewalk, Underground Utilities
Local Schools
Elementary School: Alan and Andra Perrin
School District: Northwest ISD
Listed By / Shown By
Listed By
Agency Name: Century 21 Mike Bowman, Inc.
Agency Contact: 817-354-7653
Agent Name: Brian Mattingly

Shown By
Agent Name: Karen Schaeper
Agent Phone: (254) 723-0902
Agency Title: Kelly, Realtors

Estimate Your Payment
Estimated Payment
$ 1,056.99 per month $934.52 Principal & Interest $0.00 Property Tax (data not provided by mls) $122.47 Homeowner's Insurance
1149 Superbloom Avenue | MLS# 21370880
This single family home located at 1149 Superbloom Avenue, Justin, TX 76247 is currently listed for sale with an asking price of $419,900. This property was built in 2022 and has 4 bedrooms and 3 full baths with 2283 sq. ft. Superbloom Avenue is located in the Tradition Ph 1c subdivision within the Northwest ISD school district. Search Tradition Ph 1c real estate on karenschaeper.kellyrealtors.com today.