
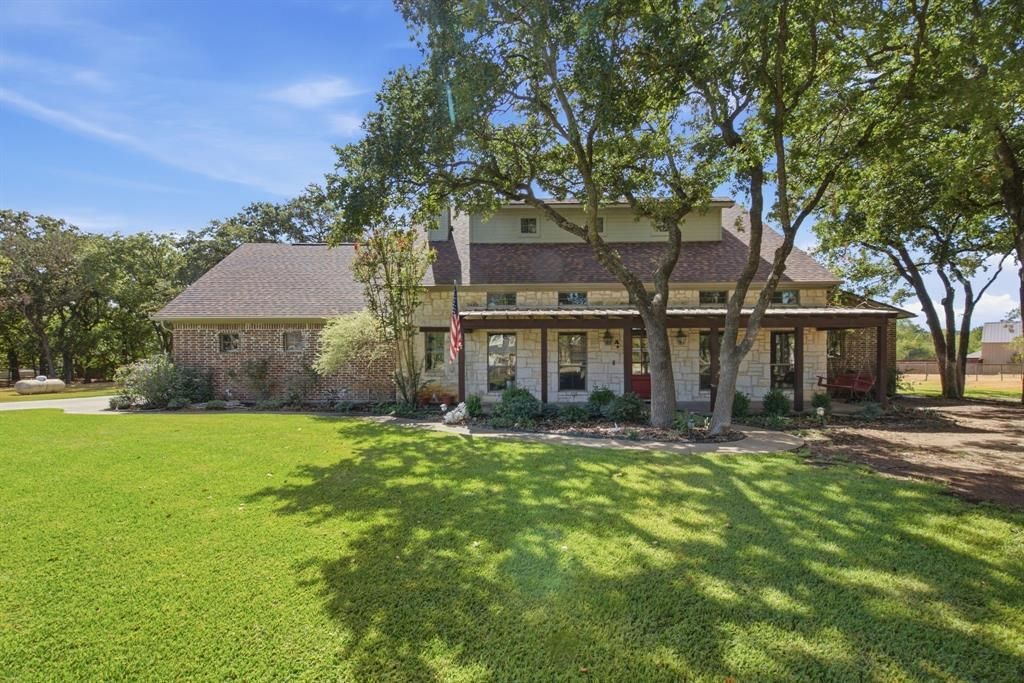
BEDS3
BATHS2 full 1 partial
SQUARE FEET2,931
MLS#21387492
STATUSActive
PROPERTY TYPEResidential - Single Family
SUBDIVISIONNorth Star Crossing
SCHOOLPeaster ISD
Property Description
Brick and stone two-story home on 1.947 acres in North Star Crossing, within Peaster ISD. Built in 2004, it has 2,931 sq ft with 3 bedrooms, 2.5 baths, a study, and two living areas, so there's room for everyone to spread out.The primary suite is on the main level and has dual vanities, a jetted tub, a separate shower and a walk-in closet. The study, the kitchen, the dining room and the utility room are also downstairs. The kitchen has an island, granite counters, a gas cooktop, an electric oven and a built-in microwave. The living room has a stone fireplace with gas logs.Upstairs are two bedrooms with walk-in closets and a second living area. That works well for a game room, guest space or a place for the kids.Floors are wood, tile and carpet. The home has a water softener and a security system.The backyard is set up for spending time outside. There's an in-ground gunite pool, covered front and back porches, a covered patio, and a pergola with a swing. There's also a gazebo and a fire pit. A dog run, pipe fencing, a pond and a sprinkler system round out the property. The garage is an attached 3-car side-entry.
Property Features
Property Type: Residential - Single Family
Cooling: Ceiling Fan(s), Central Air
Fireplaces: 1
Garage: 3 car attached
Heating: Central
Lot Size: 1.95 Acres
Year Built: 2004
Amenities
Granite Counters
Kitchen Island
Pantry
Covered Patio/Porch
Feature Descriptions
Appliances: Dishwasher, Gas Cooktop
Community Features: Fishing, Jogging Path/Bike Path
Days on Site: 2
Exterior: Brick, Rock/Stone
Fencing: Metal
Fireplace: Wood Burning
Flooring: Carpet, Ceramic Tile
HOA Fee: 250/ Annually
Laundry: Utility Room, Full Size W/D Area
Lot: Lrg. Backyard Grass, Many Trees, Oak, Sprinkler System, Subdivision
Parcel#: R000080751
Parking: Driveway, Garage, Garage Faces Side
Parking Notes: Driveway, Garage, Garage Faces Side
Patio/Porch: Covered
Pool: Gunite, In Ground
Swimming Pool: Yes
Utilities: All Weather Road, Asphalt, Propane, Septic, Well, No City Services
Water Features: Creek
Local Schools
Elementary School: Peaster
School District: Peaster ISD
Listed By / Shown By
Listed By
Agency Name: Rutledge Realty Group, LLC
Agency Contact: (817) 319-4905
Agent Name: Chase Rutledge

Shown By
Agent Name: Karen Schaeper
Agent Phone: (254) 723-0902
Agency Title: Kelly, Realtors

Estimate Your Payment
Estimated Payment
$ 1,658.86 per month $1,466.65 Principal & Interest $0.00 Property Tax (data not provided by mls) $192.21 Homeowner's Insurance
115 Coldwater Creek Lane | MLS# 21387492
This single family home located at 115 Coldwater Creek Lane , Weatherford, TX 76088 is currently listed for sale with an asking price of $659,000. This property was built in 2004 and has 3 bedrooms and 2 full and 1 partial baths with 2931 sq. ft. Coldwater Creek Lane is located in the North Star Crossing subdivision within the Peaster ISD school district. Search North Star Crossing real estate on karenschaeper.kellyrealtors.com today.