
BEDS3
BATHS2 full
SQUARE FEET2,214
MLS#1994349
STATUSPrice Change
PROPERTY TYPEResidential - Single Family
SUBDIVISIONWHISPERING OAKS
SCHOOLNorthside
Property Description
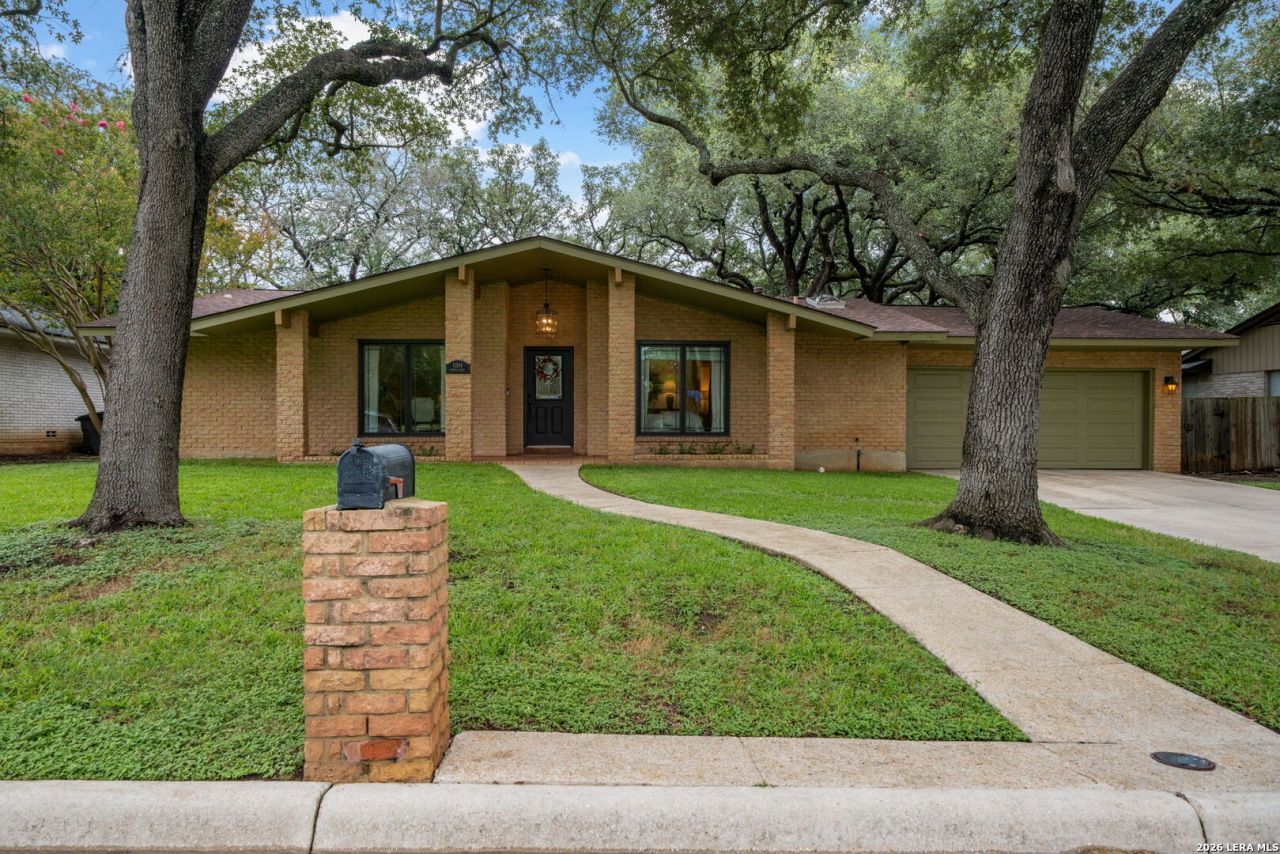
Beautifully updated ONE STORY home in highly sought-after Whispering Oaks! Offering 2,214 square feet, this 3-Bedroom, 2-Bath residence also features a versatile Bonus Room and 2-car garage. Designed with an open floor plan, the home centers around a generous Living Room with fireplace-perfect for both relaxing and entertaining. The Kitchen is a standout, boasting gas cooking, stainless steel appliances, and ample space for meal prep and gathering. Step outside to a beautiful, level lot shaded by massive Century Oak Trees, creating a serene and picturesque setting thats hard to find. Ideally located with quick access to major highways, shopping, dining, and everyday conveniences. Close to South Texas Medical Center, USAA, UTSA and Valero Headquarters. Zoned to top-rated Northside ISD schools. This is a rare opportunity to own a move-in ready home in one of the areas most desirable neighborhoods!
Property Features
Property Type: Residential - Single Family
Cooling: One Central
Fenced: Yes
Fireplaces: 1
Fuel Type: Natural Gas
Heating: Central
Home Style: One Story
Lot Size: 0.25 Acres
Roof Type: Composition
Stories: 1.0
Taxes: $8,130
Year Built: 1971
Feature Descriptions
Builder Name: Unknown
Currenty Leased: No
Days on Site: 21
Energy Efficient: Ceiling Fans
Exterior: Brick,3 Sides Masonry
Exterior: Patio Slab, Privacy Fence, Sprinkler System, Mature Trees
Fireplace: One, Living Room
Flooring: Ceramic Tile, Stained Concrete
Foundation: Slab
HOA Mandatory: Voluntary
Improvements: Street Paved, Curbs, Sidewalks, Asphalt
Inclusions: Ceiling Fans, Washer Connection, Dryer Connection, Cook Top, Built-In Oven, Gas Cooking, Disposal, Dishwasher, Ice Maker Connection, Water Softener (owned), Smoke Alarm, Security System (Owned), Gas Water Heater, Solid Counter Tops
Interior: Two Living Area, Separate Dining Room, Eat-In Kitchen, Two Eating Areas, Breakfast Bar, Utility Room Inside,1st Floor Lvl/No Steps, Open Floor Plan, Pull Down Storage, Skylights, Cable TV Available, High Speed Internet, Laundry Main Level, Telephone, Attic - Pull Down Stairs
Miscellaneous: Virtual Tour
Neighborhood Amenities: Pool, Tennis, Park/Playground
Parking: Two Car Garage, Attached
Pool/Spa: None
Security: yes
Supplier - Electric: CPS
Supplier - Garbage: City
Supplier - Gas: CPS
Supplier - Sewer: SAWS
Supplier - Water: SAWS
Tax By Multiple Counties: No
Type: Single Family Detached
Water/Sewer: Water System, Sewer System
Windows: All Remain
Room Sizes
Bedroom 2: 14 X 11
Bedroom 3: 12 X 12
Kitchen: 13 X 12
Breakfast Room: 11 X 10
Dining Room: 14 X 11
Living Room: 22 X 17
Utility Room: 8 X 6
E X try: 12 X 6
Bonus Room: 17 X 16
Local Schools
High School: Clark
Middle School: Hobby William P.
Elementary School: Colonies North
School District: Northside
Listed By / Shown By
Listed By
Agency Name: Home Team of America
Agency Phone: (210) 490-8000
Shown By
Agent Name: Karen Schaeper
Agent Phone: (254) 723-0902
Agency Title: Kelly, Realtors
Agency Email: info@kellyrealtors.com
Agency Text: (254) 717-6447

Estimate Your Payment
Estimated Payment
$ 1,809.00 per month $1,000.39 Principal & Interest $677.50 Property Tax $131.10 Homeowner's Insurance
11514 Whisper Bluff St | MLS# 1994349
This single family home located at 11514 Whisper Bluff St, San Antonio, TX 78230 is currently listed for sale with an asking price of $449,500. This property was built in 1971 and has 3 bedrooms and 2 full baths with 2214 sq. ft. Whisper Bluff St is located in the WHISPERING OAKS subdivision within the Northside school district. Search WHISPERING OAKS real estate on karenschaeper.kellyrealtors.com today.