
BEDS4
BATHS3 full 1 partial
SQUARE FEET3,118
MLS#21313006
STATUSPending
PROPERTY TYPERental - Single Family
SUBDIVISIONReunion Ph 1
SCHOOLNorthwest ISD
Property Description
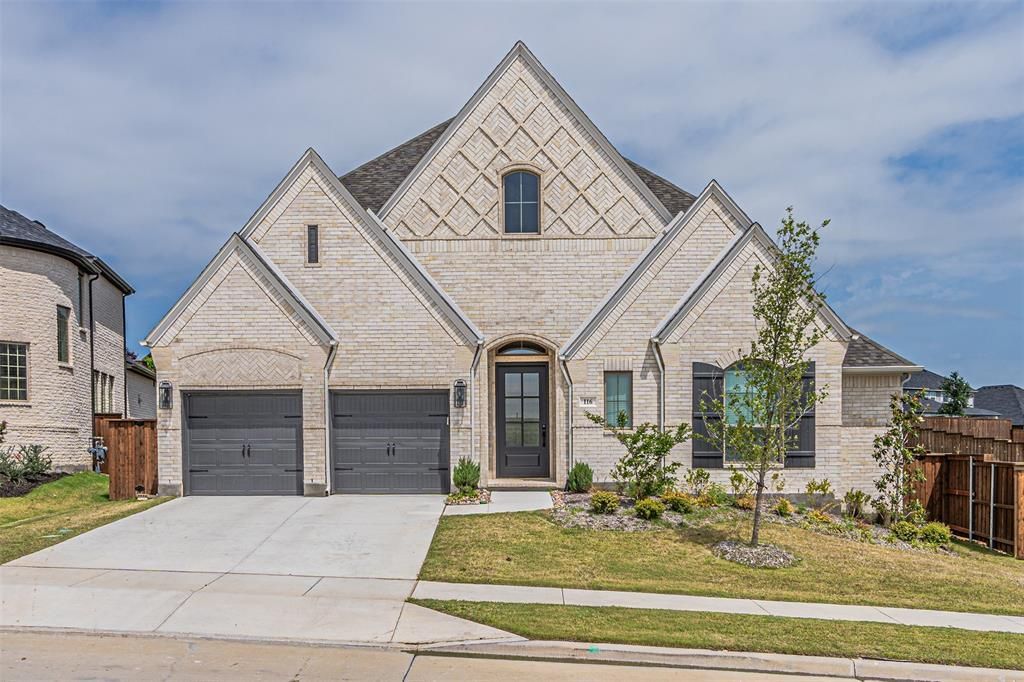
Exquisite home exquisite neighborhood with nothing less than incredible Community center with a 22 acre stocked lake and community pool. Technically 3 primary bedrooms, 1 with Jack and jill, 1 with its own bathroom, 4 bedrooms total, 3.5 bathrooms total, open concept, $40,000 worth of extra builder gorgeous upgrades. Don't miss out on this ABSOLUTLEY incredible home in the famous and sought after luxury sought out Reunion community in Rhome TX. Located in the heart of Rhome Texas. This Custom Perry, with over one third Acre, with too many upgrades to list, including but not limited to floor tile in bathrooms, upgraded flooring thru-out, high end chandeliers, high end lighting, top of the line door pulls, gas cook top, high end GE stainless steel appliances, Gas water Heater, This community boast an incredible NEW Club House (can be used for parties, weddings, bible studies, family reunions, & it is Spectacular!). AND a 22 acre Fishing Lake, Huge Community Pool, Walking Trails and more to come. They are only on Phase 1! Home features a work out room-office, This 4 bedroom beauty comes with 3.5 bathrooms, 2 rooms share a jack and Jill style upgraded bathroom and rooms a extremely spacious! Huge fenced backyard, covered patio with room for your favorite BBQ grill with room to build your own pool and oasis. Check it out today! SET your appt!! This one is so wonderful and will not disappoint! Seller retiring and moving. Priced to sell under market value! Come see it, make an offer and enjoy the most wonderful neighborhood! Media Room Equipment and work out equipment negotiable within strong contract offer.
Property Features
Property Type: Rental - Single Family
Cooling: Ceiling Fan(s), Central Air
Fireplaces: 1
Garage: 2 car attached
Heating: Central, Electric
Home Style: Contemporary/Modern, Craftsman, Traditional
Lot Size: 0.34 Acres
Roof Type: Composition
Year Built: 2025
Amenities
Built-in Features
Decorative Lighting
Eat-in Kitchen
Granite Counters
High Speed Internet Available
Kitchen Island
Open Floorplan
Pantry
Vaulted Ceiling(s)
Walk-In Closet(s)
Second Primary Bedroom
Covered Patio/Porch
Rain Gutters
Feature Descriptions
Appliances: Built-in Gas Range, Dishwasher, Disposal, Gas Cooktop, Gas Water Heater, Microwave, Plumbed For Gas in Kitchen, Tankless Water Heater
Community Features: Club House, Community Pool, Fishing, Greenbelt, Jogging Path/Bike Path, Lake, Park, Playground
Days on Site: 18
Exterior: Brick, Rock/Stone
Fencing: Fenced, Wood
Fireplace: Decorative, Gas, Gas Logs
Flooring: Carpet, Ceramic Tile
HOA Fee: 1080/ Annually
Laundry: Electric Dryer Hookup, Utility Room, Full Size W/D Area, Dryer Hookup, Washer Hookup
Lot: Cleared, Landscaped, Lrg. Backyard Grass, Sprinkler System
Other Equipment: Home Theater
Parcel#: 201101660
Parking: Garage, Garage Door Opener, Garage Faces Front, Garage Single Door, Lighted, Oversized
Parking Notes: Garage, Garage Door Opener, Garage Faces Front, Garag
Patio/Porch: Covered
Pets Allowed: Breed Restrictions, Number Limit, Size Limit
Security: Carbon Monoxide Detector(s), Smoke Detector(s)
Swimming Pool: Yes
Utilities: All Weather Road, Asphalt, City Sewer, City Water, Electricity Connected, Individual Gas Meter, Natural Gas Available
Window: Window Coverings
Room Sizes
Family Room: 1.00 x 1.00 Level - 1
Local Schools
Elementary School: Prairievie
School District: Northwest ISD
Listed By / Shown By
Listed By
Agency Name: Victoria Lynn & Associates LLC
Agency Contact: 817-714-0808
Agent Name: Vickie Cook

Shown By
Agent Name: Karen Schaeper
Agent Phone: (254) 723-0902
Agency Title: Kelly, Realtors

116 Derrett Lane | MLS# 21313006
This property located at 116 Derrett Lane, Rhome, TX 76078 is currently listed for rent with an asking price of $3,900 / Monthly. Derrett Lane is located within the Northwest ISD school district. Search Rhome real estate on karenschaeper.kellyrealtors.com today.