
BEDS3
BATHS2 full
SQUARE FEET1,843
MLS#21283823
STATUSActive
PROPERTY TYPEResidential - Single Family
SUBDIVISIONKens Court Add
SCHOOLPilot Point ISD
Property Description
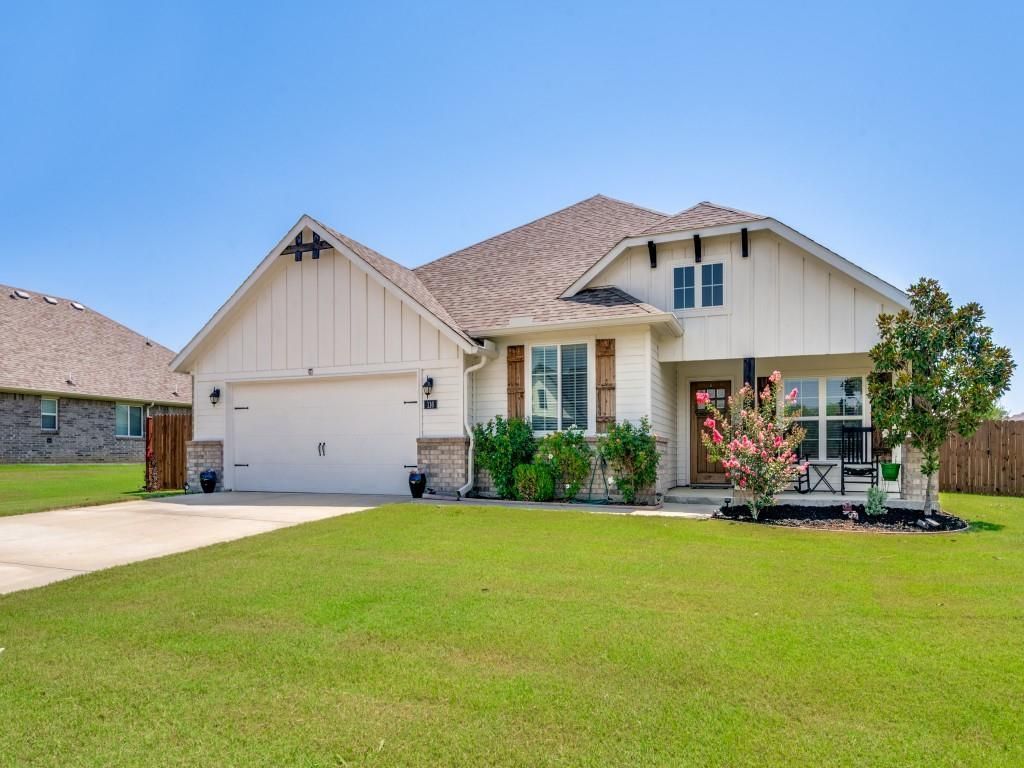
Beautiful Cashion Custom Home situated on a spacious lot in a quiet cul de sac. This thoughtfully designed home offers 3 bedrooms, 2 bathrooms, a private home office and an open floor plan that is perfect for everyday living and entertaining. Large windows throughout fill the home with abundant natural light creating a bright and welcoming atmosphere.The kitchen is the heart of the home featuring a large granite island with seating plenty of cabinet space and a generous walk in pantry tucked behind a charming sliding barn door.The private primary suite is located at the back of the home and offers a relaxing retreat with dual vanities, a linen closet and an oversized walk in shower.Additional features include a spacious utility room with room for freezers, a convenient mud bench just inside the garage entrance and a storage shed in the backyard. The oversized lot also includes a wide side gate with a 12 foot opening providing easy access for parking boats or other recreational vehicles.Enjoy the peaceful setting while still being close to the conveniences you need. This exceptional home combines quality craftsmanship, functional design, and plenty of space both inside and out.
Property Features
Property Type: Residential - Single Family
Cooling: Ceiling Fan(s), Central Air, Electric
Garage: 2 car attached
Heating: Central, Electric, Heat Pump
Home Style: Traditional
Lot Size: 0.31 Acres
Roof Type: Composition, Shingle
Year Built: 2019
Amenities
Built-in Features
Decorative Lighting
Double Vanity
Eat-in Kitchen
Granite Counters
Kitchen Island
Open Floorplan
Pantry
Walk-In Closet(s)
Covered Patio/Porch
Rain Gutters
RV/Boat Parking
Feature Descriptions
Appliances: Dishwasher, Disposal, Electric Range, Microwave, Refrigerator
Community Features: Club House, Community Pool, Curbs, Pool, Sidewalks
Days on Site: 50
Exclusions: Wall mounted television, TV and mount; curtains; wall mounted artwork
Exterior: Brick, Fiber Cement, Siding
Fencing: Back Yard, Fenced, Full, Gate, Privacy, Wood
Flooring: Carpet, Luxury Vinyl Plank, Tile
HOA Fee: 615/ Annually
Laundry: Electric Dryer Hookup, Utility Room, Full Size W/D Area, Washer Hookup
Lot: Interior Lot, Landscaped, Lrg. Backyard Grass, Sprinkler System
Parcel#: R744669
Parking: Additional Parking, Asphalt, Concrete, Driveway, Garage, Garage Door Opener, Garage Double Door, Garage Faces Front, Inside Entrance, Kitchen Level, On Site, On Street, Side By Side
Parking Notes: Additional Parking, Asphalt, Concrete, Driveway, Garag
Patio/Porch: Covered, Front Porch, Patio, Rear Porch
Swimming Pool: Yes
Utilities: Asphalt, City Sewer, City Water, Concrete, Curbs, Electricity Connected, Individual Water Meter, Sidewalk, Underground Utilities
Window: Window Coverings
Local Schools
Elementary School: Pilot Point
School District: Pilot Point ISD
Listed By / Shown By
Listed By
Agency Name: Carrico and Associates Realtors
Agency Contact: (940) 387-6800
Agent Name: Marla Carrico

Shown By
Agent Name: Karen Schaeper
Agent Phone: (254) 723-0902
Agency Title: Kelly, Realtors

Estimate Your Payment
Estimated Payment
$ 1,082.41 per month $956.99 Principal & Interest $0.00 Property Tax (data not provided by mls) $125.42 Homeowner's Insurance
116 Kens Court | MLS# 21283823
This single family home located at 116 Kens Court, Pilot Point, TX 76258 is currently listed for sale with an asking price of $430,000. This property was built in 2019 and has 3 bedrooms and 2 full baths with 1843 sq. ft. Kens Court is located in the Kens Court Add subdivision within the Pilot Point ISD school district. Search Kens Court Add real estate on karenschaeper.kellyrealtors.com today.