
BEDS3
BATHS2 full
SQUARE FEET1,858
MLS#21343428
STATUSActive
PROPERTY TYPEResidential - Single Family
SUBDIVISIONBeachwood Estates
SCHOOLMalakoff ISD
Property Description
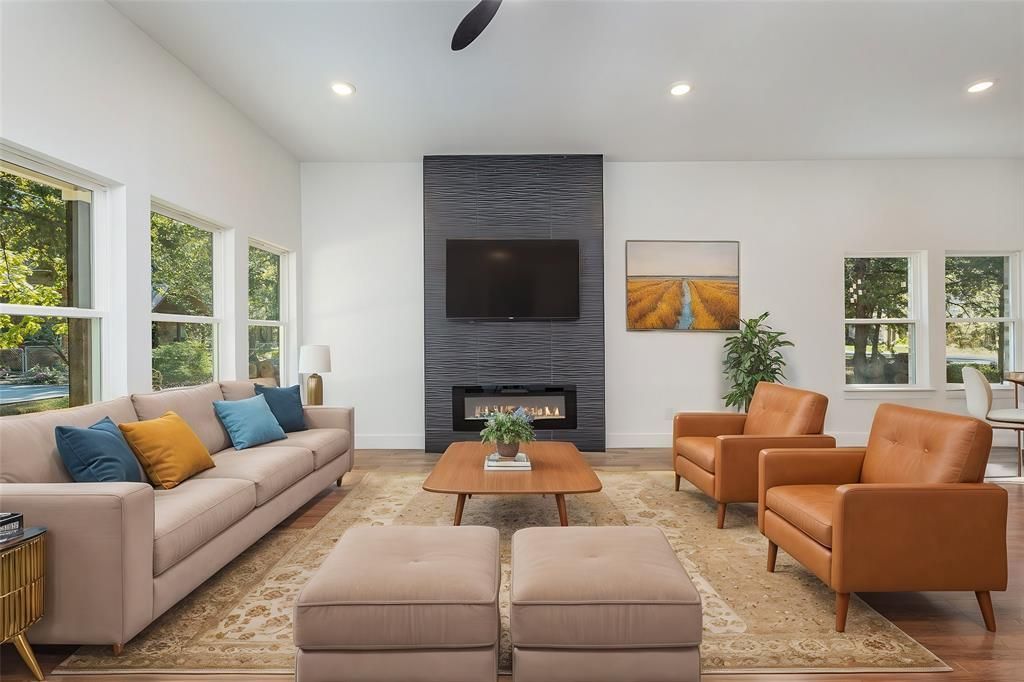
Welcome to effortless lakeside living in this stunning home located in a gated community at Cedar Creek Lake. Thoughtfully designed with modern style and everyday comfort in mind, this home offers the perfect combination of privacy, quality, and access to resort-style amenities. The inviting open-concept design showcases soaring 10-foot ceilings, abundant natural light, quartz countertops, contemporary finishes, spacious bedrooms, and a functional layout designed for both comfortable living and entertaining. Step outside the home and enjoy everything the community has to offer, including a private boat ramp, fishing pier, lake access, and a community pool overlooking the water. Spend your days on the lake, relax by the pool, or simply enjoy the tranquility of your own private retreat. Whether you’re looking for a full-time home, a weekend getaway, or an investment opportunity, this property delivers the best of lake living. This is an opportunity you won’t want to miss. Realtors must attend showings. Information deemed reliable, but not guaranteed.
Property Features
Property Type: Residential - Single Family
Cooling: Ceiling Fan(s), Central Air, Electric
Fireplaces: 1
Garage: 2 car attached
Heating: Central, Electric
Home Style: Contemporary/Modern
Lot Size: 0.15 Acres
Roof Type: Composition
Year Built: 2024
Amenities
Decorative Lighting
Double Vanity
Kitchen Island
Open Floorplan
Pantry
Walk-In Closet(s)
Covered Patio/Porch
Feature Descriptions
Appliances: Dishwasher, Disposal, Electric Range, Electric Water Heater, Microwave, Vented Exhaust Fan
Body of Water: Cedar Creek
Days on Site: 55
Exterior: Brick, Siding
Fireplace: Decorative, Electric, Living Room
Flooring: Carpet, Ceramic Tile
Green Features: 12 inch+ Attic Insulation, Appliances, Insulation, Thermostat, Waterheater, Windows
HOA Fee: 152/ Annually
Lot: Few Trees, Interior Lot
Lot Dimensions: 62x124
Parcel#: 20950000258060
Parking: Garage Faces Front, Garage Single Door
Parking Notes: Garage Faces Front, Garage Single Door
Utilities: Electricity Connected, MUD Sewer, MUD Water
Room Sizes
Bedroom-Primary: 17.00 x 13.00 Level - 1
Bath-Primary: 12.00 x 10.00 Level - 1
Bedroom: 12.00 x 12.00 Level - 1
Bedroom: 12.00 x 12.00 Level - 1
Kitchen: 19.00 x 13.00 Level - 1
Living Room: 18.00 x 16.00 Level - 1
Dining Room: 11.00 x 19.00 Level - 1
Laundry: 8.00 x 6.00 Level - 1
Local Schools
Elementary School: Tool
School District: Malakoff ISD
Listed By / Shown By
Listed By
Agency Name: The Michael Group
Agency Contact: 469-328-6696
Agent Name: Marco Ordonez

Shown By
Agent Name: Karen Schaeper
Agent Phone: (254) 723-0902
Agency Title: Kelly, Realtors

Estimate Your Payment
Estimated Payment
$ 729.75 per month $645.19 Principal & Interest $0.00 Property Tax (data not provided by mls) $84.55 Homeowner's Insurance
116 Oakwood Drive | MLS# 21343428
This single family home located at 116 Oakwood Drive, Trinidad, TX 75163 is currently listed for sale with an asking price of $289,900. This property was built in 2024 and has 3 bedrooms and 2 full baths with 1858 sq. ft. Oakwood Drive is located in the Beachwood Estates subdivision within the Malakoff ISD school district. Search Beachwood Estates real estate on karenschaeper.kellyrealtors.com today.