
BEDS4
BATHS3 full 1 partial
SQUARE FEET2,636
MLS#21281689
STATUSActive
PROPERTY TYPEResidential - Single Family
SUBDIVISIONFairview Mdws Ph 3
SCHOOLNorthwest ISD
Property Description
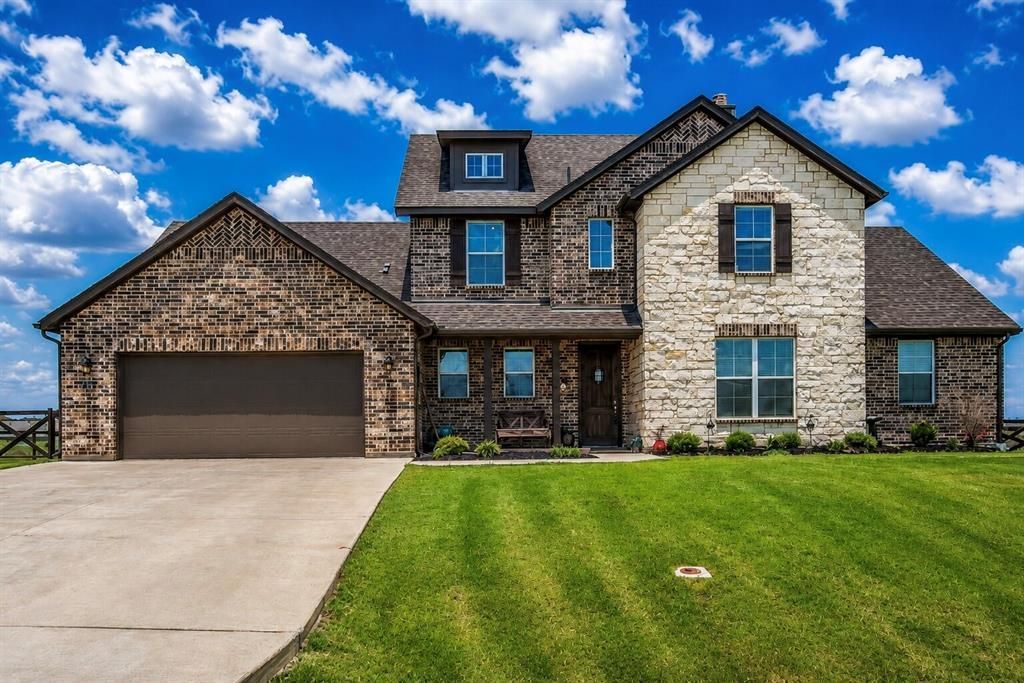
WELCOME HOME to this exceptional better-than-new home in Fairview Meadows, where modern comfort meets peaceful country living on a beautifully landscaped 0.72-acre homesite in highly acclaimed Northwest ISD. This Energy Star Certified home offers 4 bedrooms, 3.5 bathrooms, a dedicated office that can serve as a 5th bedroom, and an open-concept layout designed for everyday living and entertaining. The spacious island kitchen features quartz countertops, stainless steel appliances, abundant cabinetry, and a walk-in pantry, while the inviting living room is filled with natural light and centered around a stunning brick and stone wood-burning fireplace. The private first-floor primary suite offers a relaxing retreat with a spa-inspired bath and oversized walk-in closet. What truly sets this home apart is the incredible outdoor and hobby space. Enjoy covered front and back patios, a fully fenced backyard, fire pit, dog run, additional rear parking, a 25' x 35' workshop with electricity, a climate-controlled She Shed, and an attached climate-controlled workroom off the oversized tandem 3-car garage, which is also pre-wired for an EV charger. Residents enjoy access to a community pool, pickleball courts, playground, walking trails, soccer fields, and dog park—all with convenient access to Hwy 287, I-35W, shopping, dining, and Fort Worth.
Property Features
Property Type: Residential - Single Family
Cooling: Ceiling Fan(s), Central Air, Electric
Fireplaces: 1
Garage: 3 car attached
Heating: Central, Electric
Home Style: Traditional
Lot Size: 0.72 Acres
Roof Type: Composition
Year Built: 2022
Amenities
Chandelier
Decorative Lighting
Double Vanity
Eat-in Kitchen
High Speed Internet Available
Kitchen Island
Loft
Walk-In Closet(s)
Fire Pit
Other
Feature Descriptions
Appliances: Dishwasher, Disposal, Electric Cooktop, Electric Oven, Electric Water Heater, Microwave
Community Features: Community Pool, Playground, Pool
Days on Site: 44
Exclusions: Minerals owned by developer. Kitchen Fridge, Washer & Dryer are negotiable. HDTVs and mounting hardware do not convey.
Exterior: Brick, Frame, Siding
Fencing: Fenced, Wire, Wood
Fireplace: Brick, Masonry, Wood Burning Stove
Flooring: Ceramic Tile, Hardwood, Luxury Vinyl Plank, Wood
HOA Fee: 500/ Annually
Laundry: Electric Dryer Hookup, Utility Room, Full Size W/D Area, Dryer Hookup, Washer Hookup
Lot: Cleared, Interior Lot, Landscaped, Lrg. Backyard Grass, Sprinkler System, Subdivision
Lot Dimensions: 147 x 211 x 148 x 213
Parcel#: 200002585
Parking: Additional Parking, Garage, Garage Door Opener, Garage Double Door, Garage Faces Front, Oversized, See Remarks, Storage, Tandem
Parking Notes: Additional Parking, Garage, Garage Door Opener, Garag
Patio/Porch: Covered, Front Porch, Patio, Rear Porch, See Remarks
Swimming Pool: Yes
Utilities: All Weather Road, Asphalt, Co-op Water, Community Mailbox, MUD Sewer, MUD Water, Underground Utilities
Window: Window Coverings
Local Schools
Elementary School: Sevenhills
School District: Northwest ISD
Listed By / Shown By
Listed By
Agency Name: Century 21 Mike Bowman, Inc.
Agency Contact: 817-354-7653
Agent Name: Emelee Field

Shown By
Agent Name: Karen Schaeper
Agent Phone: (254) 723-0902
Agency Title: Kelly, Realtors

Estimate Your Payment
Estimated Payment
$ 1,306.44 per month $1,155.07 Principal & Interest $0.00 Property Tax (data not provided by mls) $151.38 Homeowner's Insurance
116 Spanish Moss Trail | MLS# 21281689
This single family home located at 116 Spanish Moss Trail, Rhome, TX 76078 is currently listed for sale with an asking price of $519,000. This property was built in 2022 and has 4 bedrooms and 3 full and 1 partial baths with 2636 sq. ft. Spanish Moss Trail is located in the Fairview Mdws Ph 3 subdivision within the Northwest ISD school district. Search Fairview Mdws Ph 3 real estate on karenschaeper.kellyrealtors.com today.