
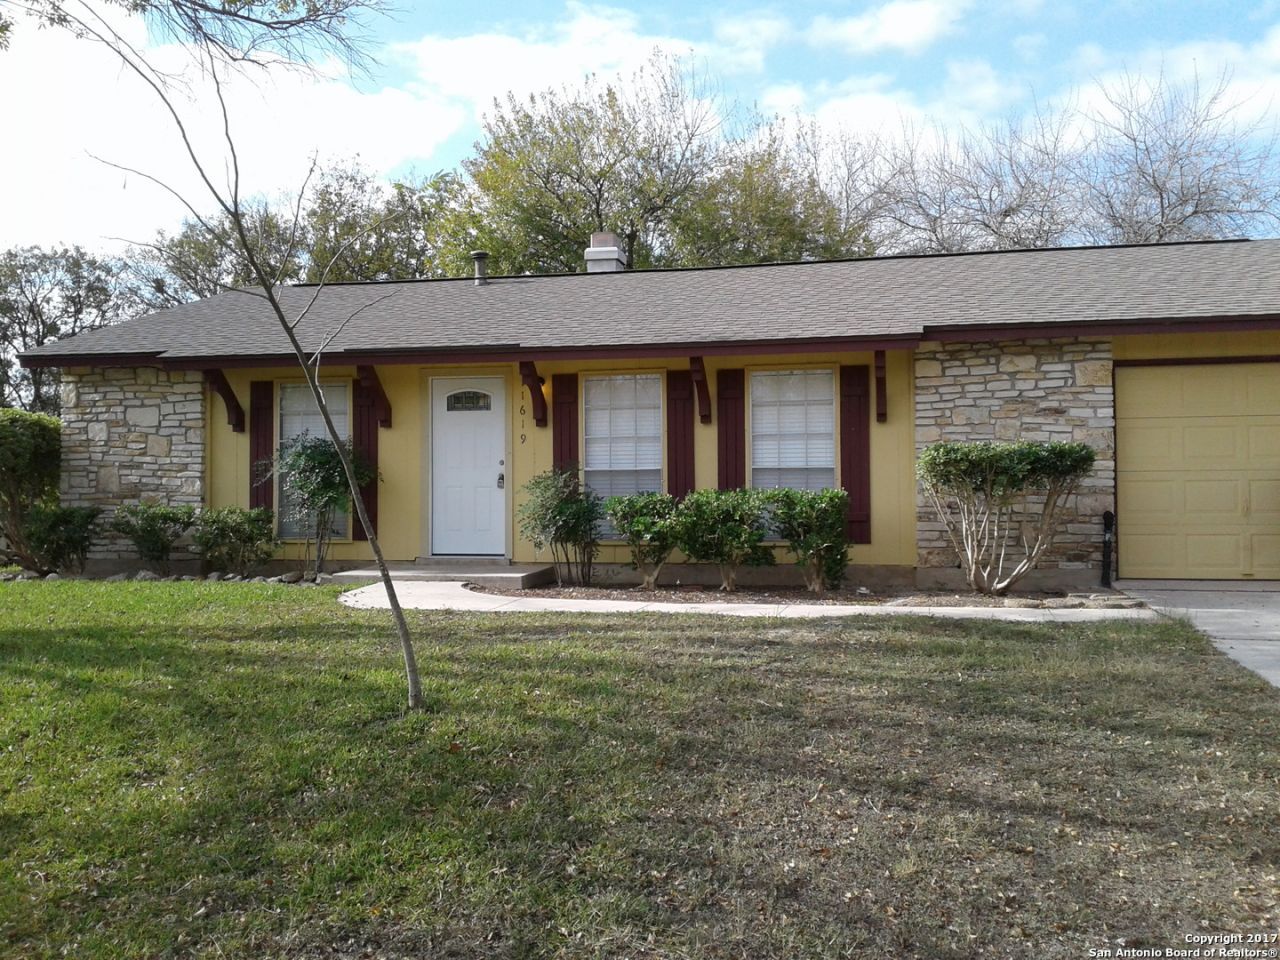
BEDS4
BATHS2 full
SQUARE FEET1,036
MLS#1995425
STATUSActive
PROPERTY TYPEResidential - Single Family
SUBDIVISIONLIVE OAK
SCHOOLJudson
Property Description
Beautiful Updated 4 Bedroom Home! Clean As A Whistle * Updated Cabinets, Counter Tops & Appliances In Kitchen * 21" Ceramic Flooring * HVAC Replace 8-2023 Carpet In Bedrooms * Updated Lighting & Ceiling Fans In All Bedrooms & Family Room * Covered Patio * Neighborhood Pool & a 75 Acre Park with stocked fishing pond, baseball fields, playground, disc golf etc. * 6 miles from Randolph AFB & 3 miles from shopping!
Property Features
Property Type: Residential - Single Family
Cooling: One Central
Fenced: Yes
Fireplaces: 1
Fuel Type: Natural Gas
Heating: Central,1 Unit
Home Style: One Story
Lot Size: 0.23 Acres
Roof Type: Composition
Stories: 1.0
Taxes: $3,794
Year Built: 1970
Feature Descriptions
Builder Name: Unknown
Currenty Leased: No
Days on Site: 18
Energy Efficient: 13-15 SEER AX, Ceiling Fans
Exterior: Asbestos Shingle, Wood
Exterior: Patio Slab, Covered Patio, Privacy Fence, Chain Link Fence, Mature Trees
Fireplace: One, Family Room, Wood Burning, Glass/Enclosed Screen
Flooring: Carpeting, Ceramic Tile
Foundation: Slab
Green Features: Drought Tolerant Plants, Low Flow Commode
HOA Mandatory: Voluntary
Home Faces: North, East
Improvements: Street Paved, Curbs, Streetlights, City Street, Interstate Hwy - 1 Mile or less
Inclusions: Ceiling Fans, Chandelier, Washer Connection, Dryer Connection, Microwave Oven, Stove/Range, Disposal, Dishwasher, Vent Fan, Smoke Alarm, Gas Water Heater, Smooth Cooktop, Carbon Monoxide Detector, City Garbage service
Interior: One Living Area, Eat-In Kitchen, Utility Area in Garage,1st Floor Lvl/No Steps, Open Floor Plan, Cable TV Available, High Speed Internet, All Bedrooms Downstairs, Laundry in Garage, Attic - Access only
Lot: Corner, Irregular, Mature Trees (ext feat), Level
Lot Dimensions: 78 x 121 x 78 x 129
Miscellaneous: City Bus, School Bus
Neighborhood Amenities: Waterfront Access, Pool, Park/Playground, Other - See Remarks
Parking: One Car Garage
Pool/Spa: None
Supplier - Electric: CPS
Supplier - Garbage: Republic /LO
Supplier - Gas: CENTERPOINT
Supplier - Sewer: Live Oak
Supplier - Water: Live Oak
Tax By Multiple Counties: No
Type: Single Family Detached
Water/Sewer: Water System, Sewer System
Windows: Some Remain
Room Sizes
Bedroom 2: 12 X 10
Bedroom 3: 12 X 10
Bedroom 4: 9 X 9
Kitchen: 8 X 7
Breakfast Room: 11 X 8
Family Room: 15 X 12
Local Schools
High School: Veterans Memorial
Middle School: Kitty Hawk
Elementary School: Crestview
School District: Judson
Listed By / Shown By
Listed By
Agency Name: Smart Moves Realty
Agency Phone: (210) 249-0182
Shown By
Agent Name: Karen Schaeper
Agent Phone: (254) 723-0902
Agency Title: Kelly, Realtors
Agency Email: info@kellyrealtors.com
Agency Text: (254) 717-6447

Estimate Your Payment
Estimated Payment
$ 857.37 per month $478.50 Principal & Interest $316.17 Property Tax $62.71 Homeowner's Insurance
11619 Honey Grove St | MLS# 1995425
This single family home located at 11619 Honey Grove St, Live Oak, TX 78233 is currently listed for sale with an asking price of $215,000. This property was built in 1970 and has 4 bedrooms and 2 full baths with 1036 sq. ft. Honey Grove St is located in the LIVE OAK subdivision within the Judson school district. Search LIVE OAK real estate on karenschaeper.kellyrealtors.com today.