
BEDS3
BATHS2 full
SQUARE FEET1,789
MLS#1996602
STATUSActive
PROPERTY TYPEResidential - Single Family
SUBDIVISIONRIVERSIDE PARK
SCHOOLSan Antonio ISD
Property Description
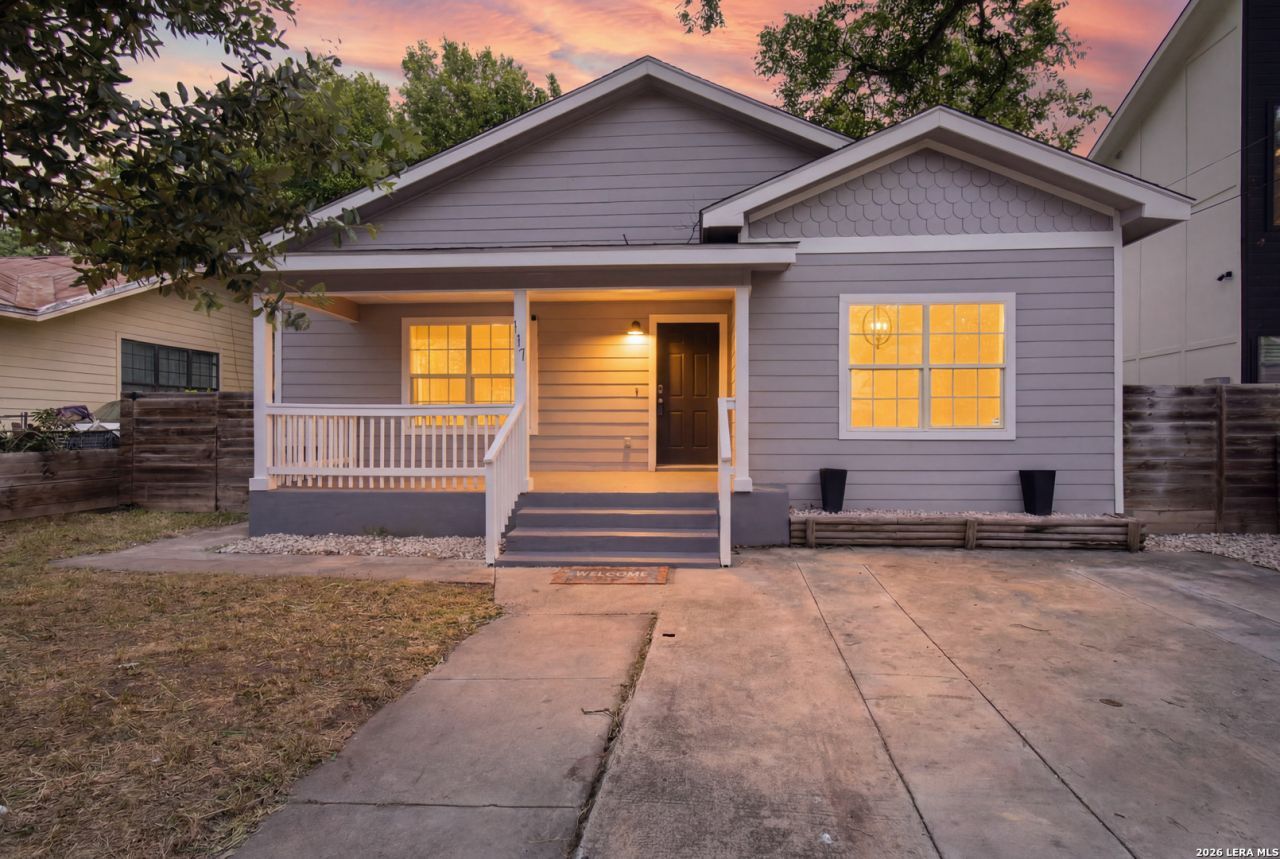
Welcome home to this completely reimagined 3-bedroom, 2-bathroom gem just minutes from downtown! Taken down to the studs and thoughtfully rebuilt from the ground up, every detail of this home has been carefully curated for modern living. Step inside and immediately feel the difference - soaring high ceilings create an airy, open atmosphere that sets this home apart. New flooring flows seamlessly throughout, complemented by fresh paint, designer lighting fixtures, updated bathroom vanities, and a beautifully renovated kitchen that is ready for the home chef. The flexible nook space offers endless possibilities - envision your private home office, a cozy reading retreat, or an elegant banquet dining area. The spacious primary suite is a true retreat, offering generous room for a sitting area or additional storage, and features its own walk-in closet. Every bedroom is complete with ample closet space, providing the storage solutions todays buyers are looking for. Outside, enjoy a backyard canopied by mature trees offering natural shade - the perfect blank canvas for your dream outdoor space, whether thats entertaining, gardening, or simply relaxing. Homes this complete, this close to downtown, and at this level of finish dont last. Schedule your showing today!
Property Features
Property Type: Residential - Single Family
Cooling: One Central
Fenced: Yes
Fuel Type: Natural Gas
Heating: Central
Home Style: One Story, Traditional
Lot Size: 0.15 Acres
Roof Type: Composition
Stories: 1.0
Taxes: $7,931
Year Built: 2018
Feature Descriptions
Builder Name: unknown
Days on Site: 13
Exterior: Siding
Exterior: Patio Slab, Deck/Balcony, Privacy Fence, Storm Windows, Storage Building/Shed, Mature Trees
Flooring: Linoleum
HOA Mandatory: No
Inclusions: Ceiling Fans, Chandelier, Washer, Dryer, Stove/Range, Refrigerator, Dishwasher, Gas Water Heater, Smooth Cooktop, City Garbage service
Interior: Two Living Area, Liv/Din Combo, Walk-In Pantry, Study/Library,1st Floor Lvl/No Steps, High Ceilings, Open Floor Plan, High Speed Internet, Laundry Room, Walk in Closets, Attic - Partially Finished
Neighborhood Amenities: None
Parking: None/Not Applicable
Pool/Spa: None
Supplier - Electric: CPS
Supplier - Garbage: City
Supplier - Gas: CPS
Supplier - Sewer: SAWS
Supplier - Water: SAWS
Tax By Multiple Counties: No
Type: Single Family Detached
Water/Sewer: City
Windows: Some Remain
Room Sizes
Bedroom 2: 7 X 7
Bedroom 3: 12 X 11
Kitchen: 11 X 13
Dining Room: 12 X 13
Living Room: 20 X 11
Local Schools
High School: Brackenridge
Middle School: Poe
Elementary School: Riverside Park
School District: San Antonio ISD
Listed By / Shown By
Listed By
Agency Name: Kerri Real Estate LLC
Agency Phone: (210) 272-7887
Shown By
Agent Name: Karen Schaeper
Agent Phone: (254) 723-0902
Agency Title: Kelly, Realtors
Agency Email: info@kellyrealtors.com
Agency Text: (254) 717-6447

Estimate Your Payment
Estimated Payment
$ 1,312.88 per month $576.42 Principal & Interest $660.92 Property Tax $75.54 Homeowner's Insurance
117 Fairview Ave | MLS# 1996602
This single family home located at 117 Fairview Ave, San Antonio, TX 78223 is currently listed for sale with an asking price of $259,000. This property was built in 2018 and has 3 bedrooms and 2 full baths with 1789 sq. ft. Fairview Ave is located in the RIVERSIDE PARK subdivision within the San Antonio ISD school district. Search RIVERSIDE PARK real estate on karenschaeper.kellyrealtors.com today.