
BEDS4
BATHS3 full 1 partial
SQUARE FEET3,213
MLS#1953495
STATUSActive
PROPERTY TYPEResidential - Single Family
SUBDIVISIONCASCADA AT CANYON LAKE
SCHOOLComal
Property Description
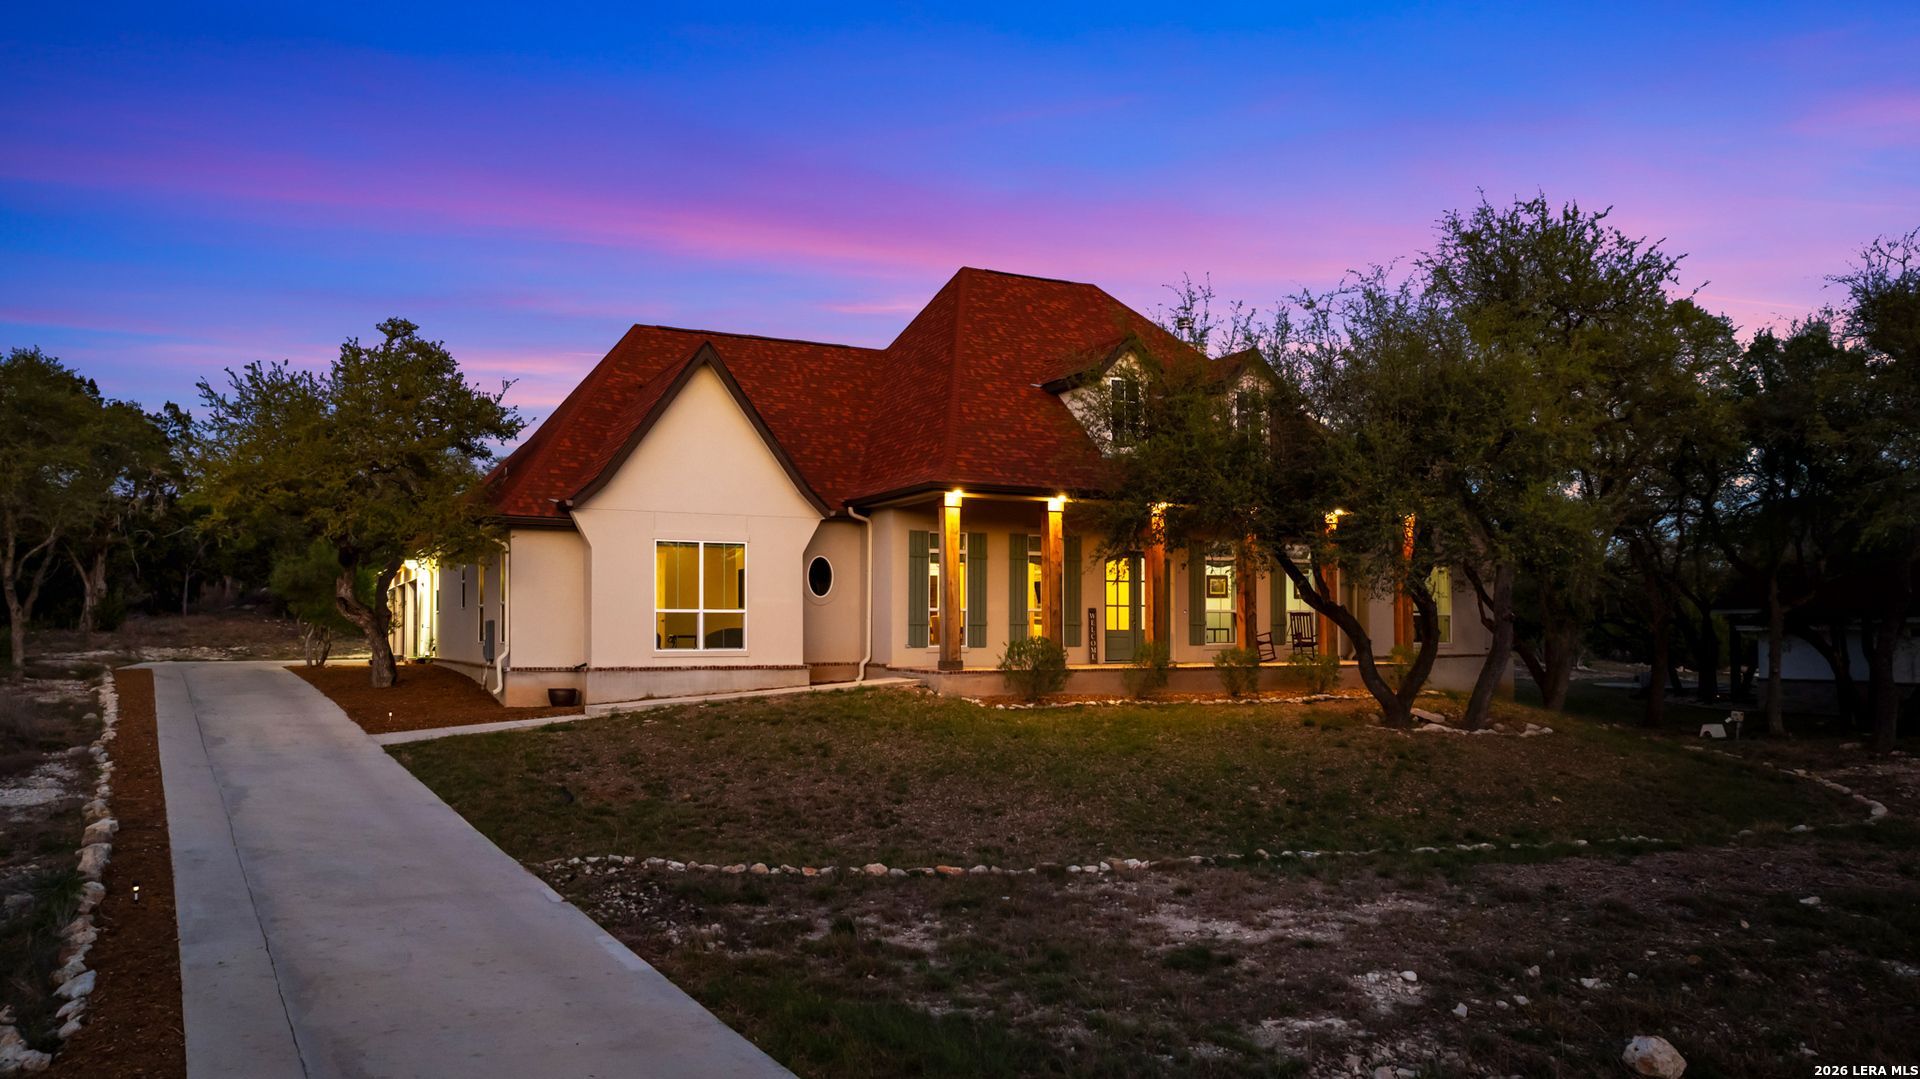
Set on 1.1 acres near Canyon Lake, this single-story custom Texas Hill Country home offers more than 3,200 square feet, 4 bedrooms, 3.5 baths, a private home office, an oversized 3-car garage, and exceptional indoor-outdoor living in the guarded-access Cascada at Canyon Lake community. Built by Anderson Preiss Custom Homes, the thoughtfully designed one-story floor plan has no interior steps and combines high ceilings, large windows, wood and tile flooring, and generous living spaces. The main living area is centered around a floor-to-ceiling brick fireplace and opens to a spacious kitchen featuring an oversized island, custom cabinetry, double ovens, abundant counter space, breakfast bar, and adjoining dining area. The private primary suite offers two oversized walk-in closets, including one with direct access to the laundry room, along with a spacious bath featuring separate vanities, a freestanding soaking tub, and large walk-through tiled shower. Three additional bedrooms and a dedicated office provide flexible space for guests, working from home, hobbies, or everyday living. Outdoor living is one of the homes defining features. An expansive covered patio includes a second brick fireplace, TV area, space for both dining and lounging, and a dedicated outdoor half bath-an ideal setup for entertaining and enjoying the Texas Hill Country year-round. The 1.1-acre partially wooded lot features mature oak trees, a long driveway, peaceful surroundings, and room to create a pool, garden, or additional outdoor amenities. Located in Cascada at Canyon Lake, residents enjoy controlled and guarded access, walking and biking trails, a playground, and community gathering areas. The property offers convenient access to Canyon Lake, Spring Branch, Bulverde, New Braunfels, Highway 281, and north San Antonio. For buyers searching for a custom single-story Hill Country home on acreage with a 3-car garage, home office, outdoor living, and easy Canyon Lake access, 117 Sabella brings those hard-to-find features together in one property.
Property Features
Property Type: Residential - Single Family
Cooling: Two Central
Fireplaces: 2
Fuel Type: Electric
Heating: Central
Home Style: One Story, Texas Hill Country
Lot Size: 1.10 Acres
Roof Type: Composition
Stories: 1.0
Taxes: $12,144
Year Built: 2021
Feature Descriptions
Builder Name: Anderson Preiss Custom
Days on Site: 151
Exterior: Patio Slab, Covered Patio, Has Gutters, Mature Trees
Exterior: Brick, Stone/Rock, Stucco
Fireplace: Two, Living Room, Wood Burning
Flooring: Ceramic Tile, Wood
Foundation: Slab
Hoa Fee: 660/Annually
HOA Mandatory: Yes
HOA Name: CASCADA AT CANYON LAKE POA
Improvements: Street Paved
Inclusions: Ceiling Fans, Washer Connection, Dryer Connection, Cook Top, Built-In Oven, Self-Cleaning Oven, Microwave Oven, Stove/Range, Disposal, Dishwasher, Ice Maker Connection, Water Softener (owned), Smoke Alarm, Security System (Owned), Pre-Wired for Security, Attic Fan, Elect
Interior: One Living Area, Separate Dining Room, Eat-In Kitchen, Two Eating Areas, Island Kitchen, Breakfast Bar, Walk-In Pantry, Study/Library,1st Floor Lvl/No Steps, High Ceilings, Open Floor Plan, Cable TV Available, High Speed Internet, Laundry Room, Walk in Closets
Lot: Cul-de-Sac/Dead End, County VIew,1 - 2 Acres, Partially Wooded, Mature Trees (ext feat)
Multiple HOA: No
Neighborhood Amenities: Controlled Access, Park/Playground, Jogging Trails, Bike Trails, BBQ/Grill, Guarded Access
Parking: Three Car Garage, Attached
Pool/Spa: None
Security: yes
Tax By Multiple Counties: No
Type: Single Family Detached
Water/Sewer: Septic
Windows: All Remain
Wooded: Yes
Room Sizes
Bedroom 2: 13 X 12
Bedroom 3: 13 X 12
Bedroom 4: 13 X 13
Kitchen: 21 X 12
Dining Room: 13 X 10
Living Room: 24 X 21
Utility Room: 14 X 7
Study/Office: 13 X 9
E X try: 9 X 9
Primary Closet: 6 X 8
Local Schools
High School: Canyon Lake
Middle School: Mountain Valley
Elementary School: Rebecca Creek
School District: Comal
Listed By / Shown By
Listed By
Agency Name: San Antonio Portfolio KW RE
Agency Phone: (210) 698-9996
Shown By
Agent Name: Karen Schaeper
Agent Phone: (254) 723-0902
Agency Title: Kelly, Realtors
Agency Email: info@kellyrealtors.com
Agency Text: (254) 717-6447

Estimate Your Payment
Estimated Payment
$ 3,151.65 per month $1,891.73 Principal & Interest $1,012.00 Property Tax $247.92 Homeowner's Insurance
117 Sabella | MLS# 1953495
This single family home located at 117 Sabella, Spring Branch, TX 78070 is currently listed for sale with an asking price of $850,000. This property was built in 2021 and has 4 bedrooms and 3 full and 1 partial baths with 3213 sq. ft. Sabella is located in the CASCADA AT CANYON LAKE subdivision within the Comal school district. Search CASCADA AT CANYON LAKE real estate on karenschaeper.kellyrealtors.com today.